Leave a Message

Thank you for your message. I will be in touch with you shortly.

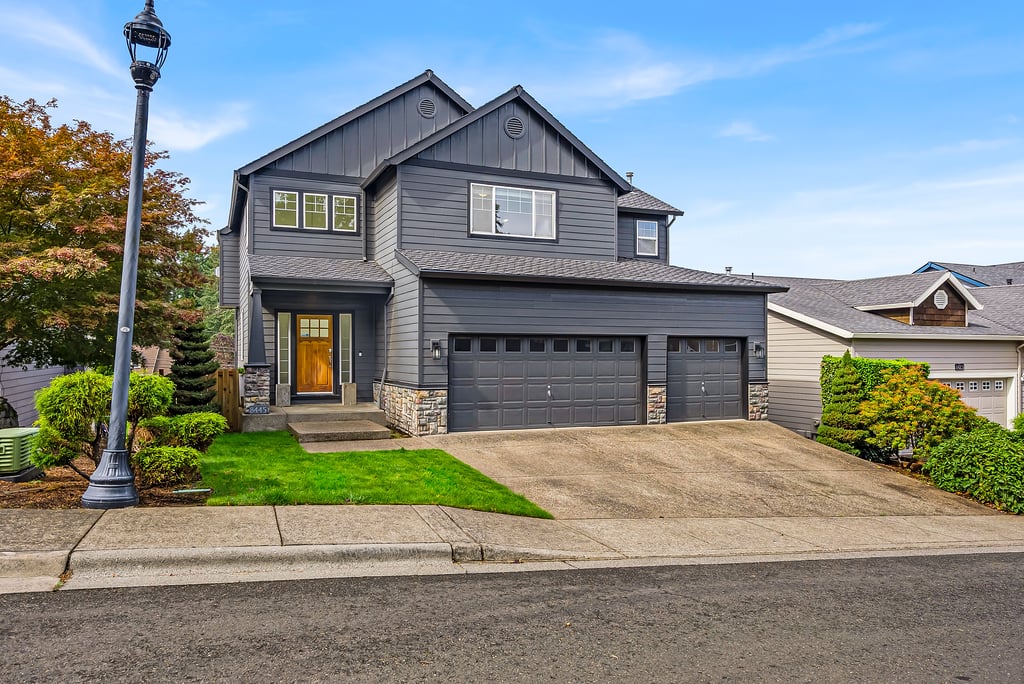
Two-story gray house with a double garage, stone accents, and a wooden front door.
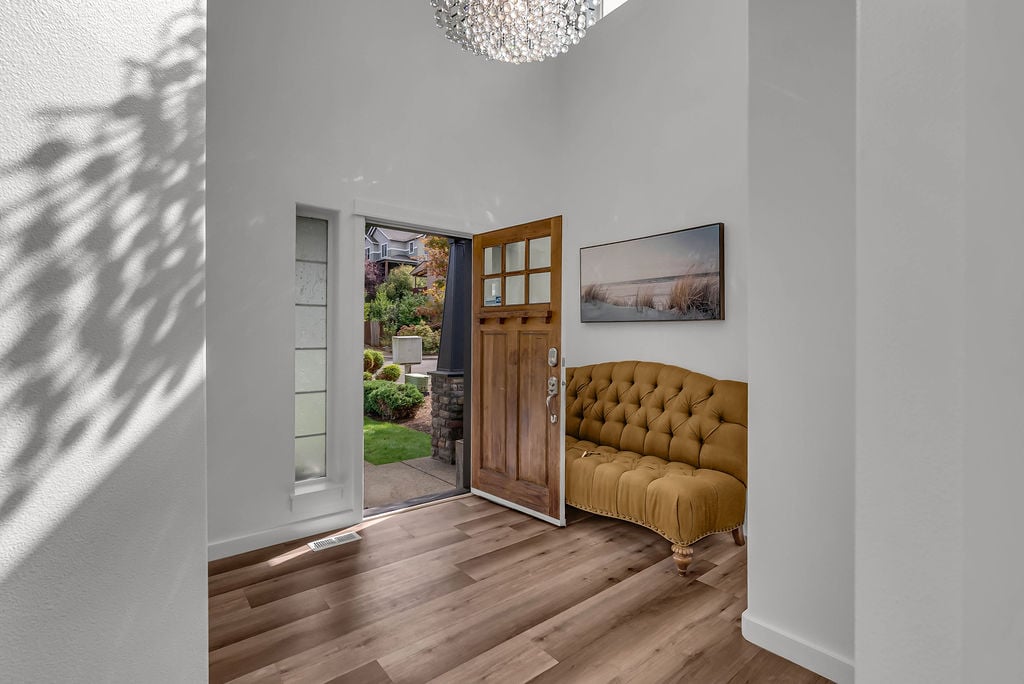
Entry foyer with an open wood-and-glass door, tufted mustard settee, and landscaped yard beyond.
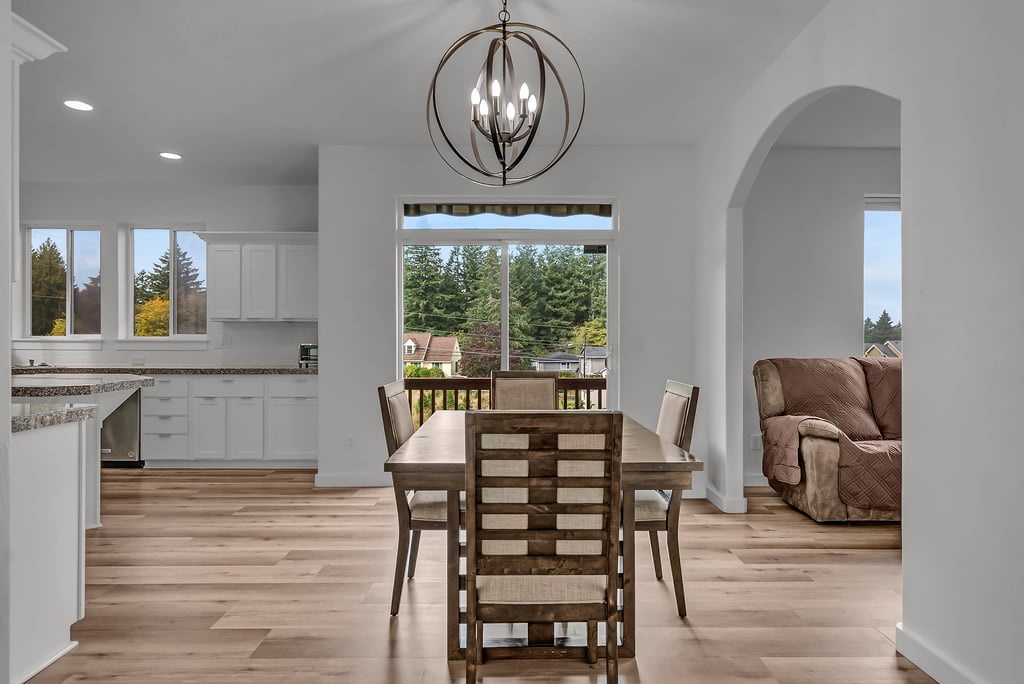
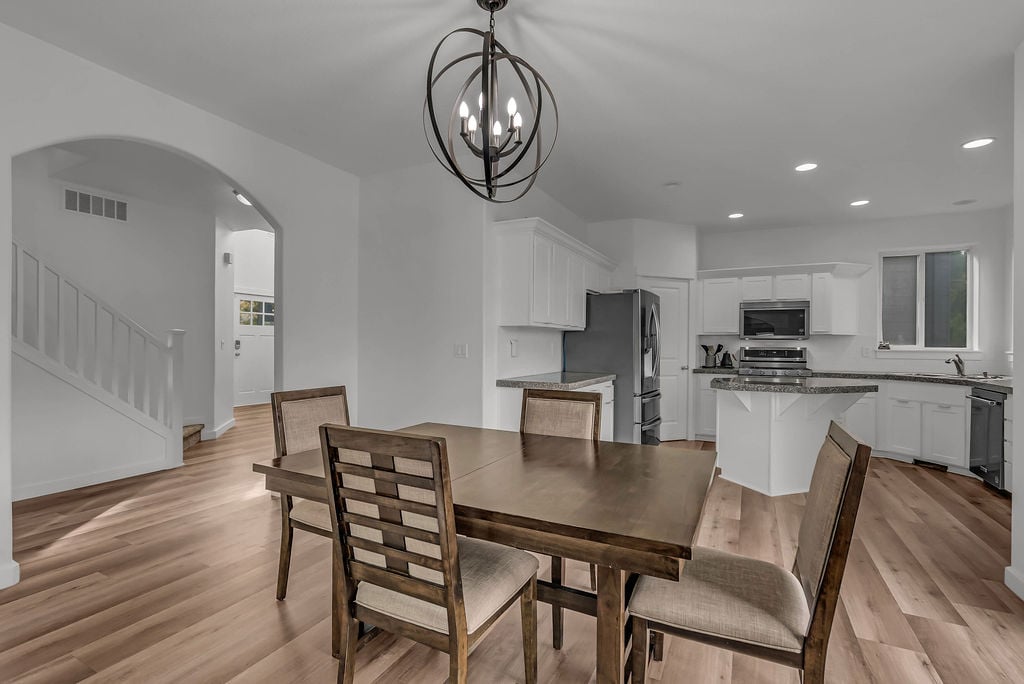
Dining area with a wooden table beneath a globe chandelier, open to the kitchen and large windows.
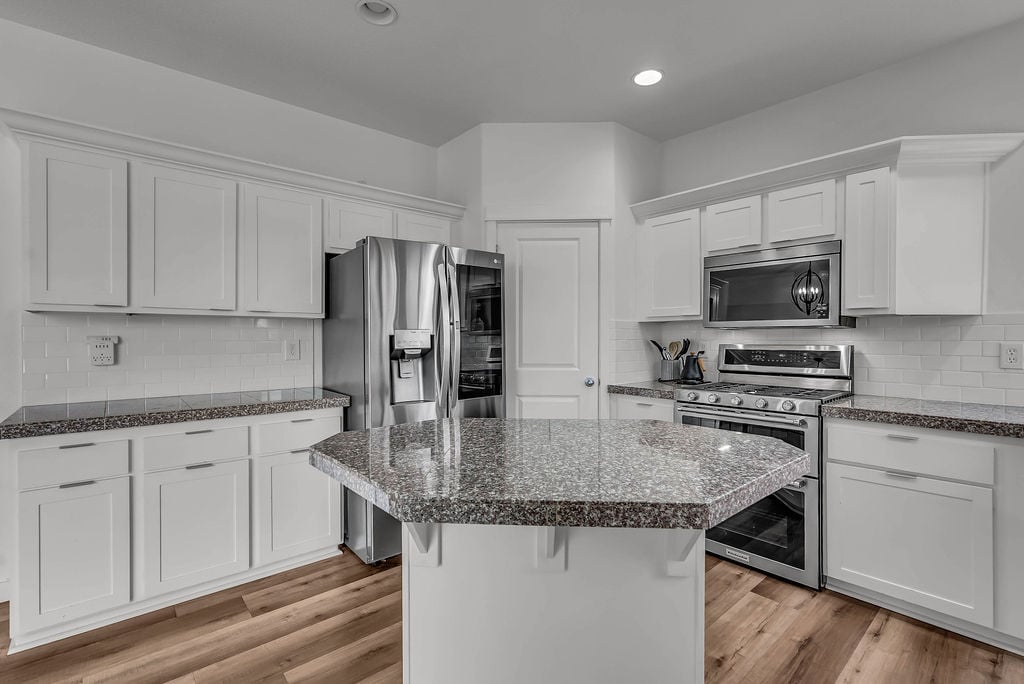
Kitchen with a large granite island, white cabinets, and stainless steel appliances.
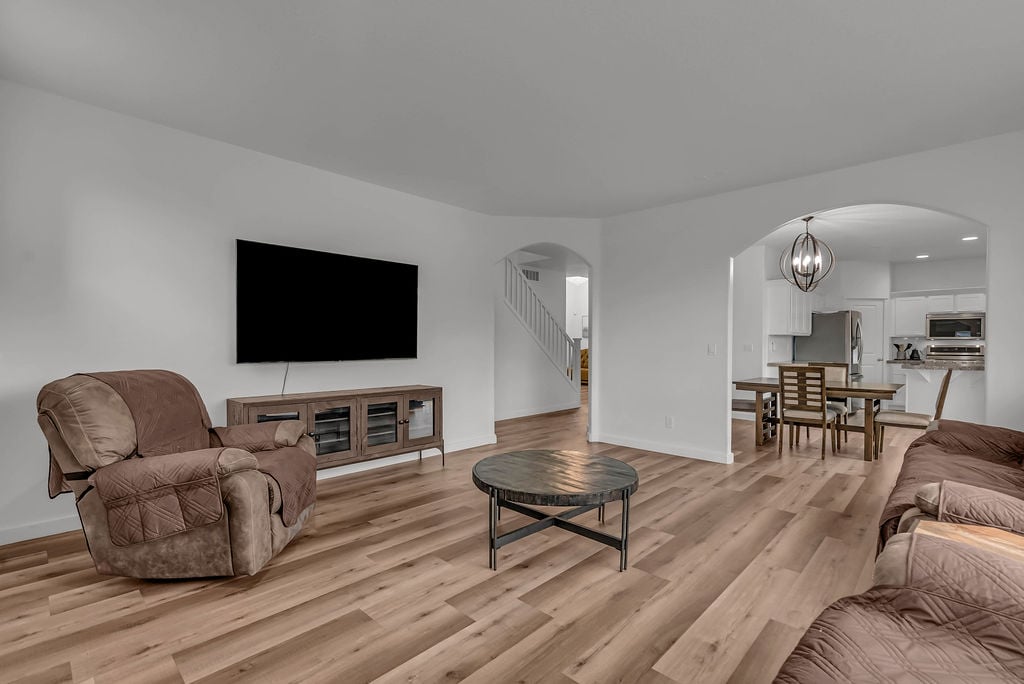
Living room with wood plank floors, brown seating, and arched openings to the dining area and kitchen.
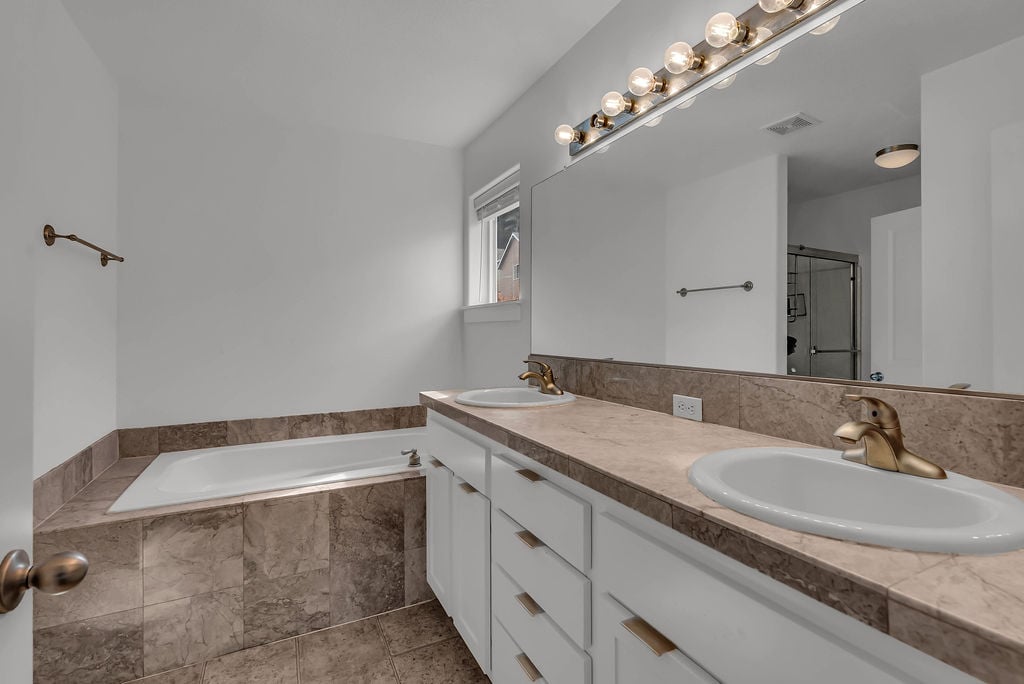
Bathroom with a double-sink vanity and a built-in tub tiled in brown marble-look stone.
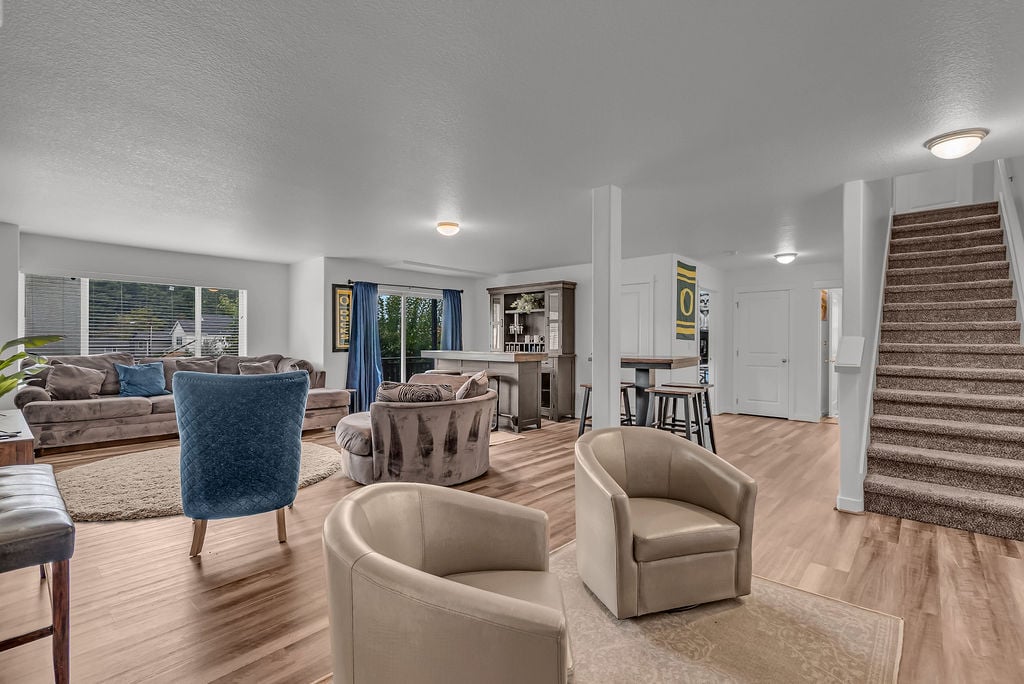
Open-plan living room with a sectional sofa, accent chairs, breakfast bar, and carpeted staircase.
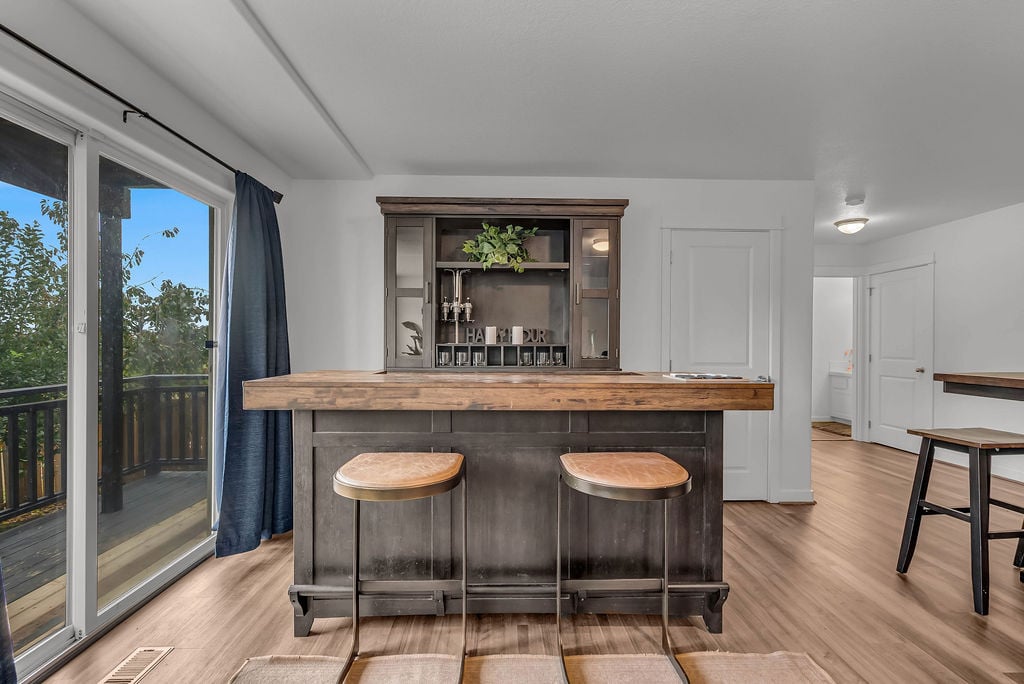
Kitchen bar with two stools beside sliding glass doors opening to a balcony.
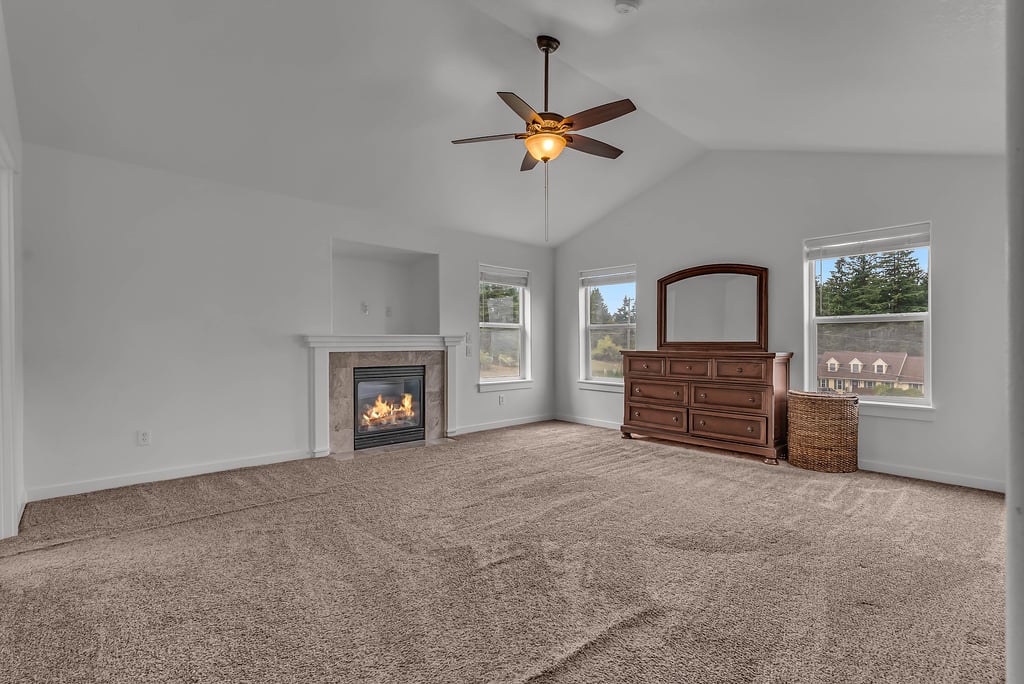
Bedroom with a vaulted ceiling, lit fireplace, ceiling fan, and wooden dresser.
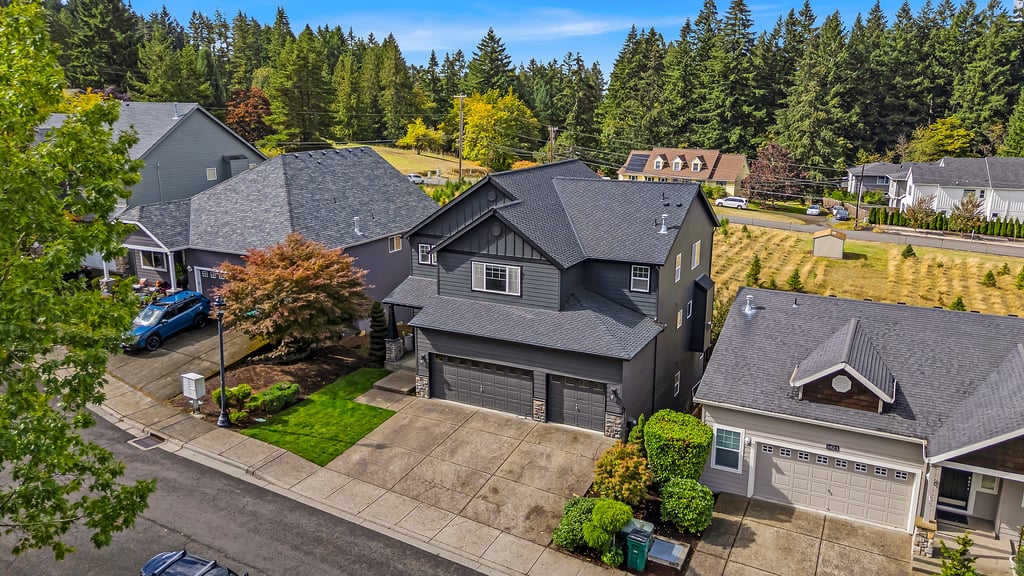
Aerial view of a dark gray two-story home with a two-car garage and landscaped front yard.
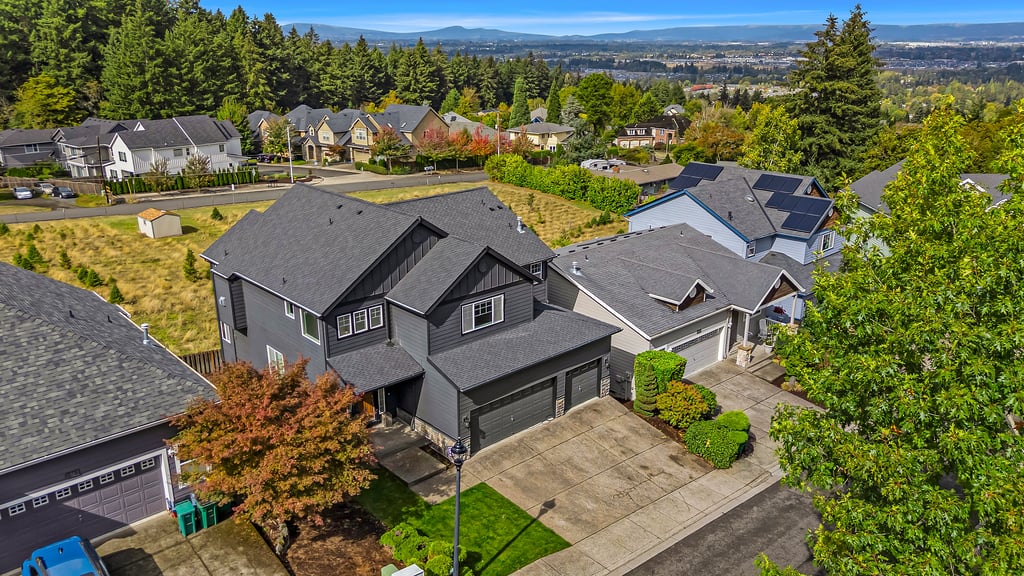
Aerial view of a dark gray two-story home with a three-car garage, neighboring homes, and distant mountains.
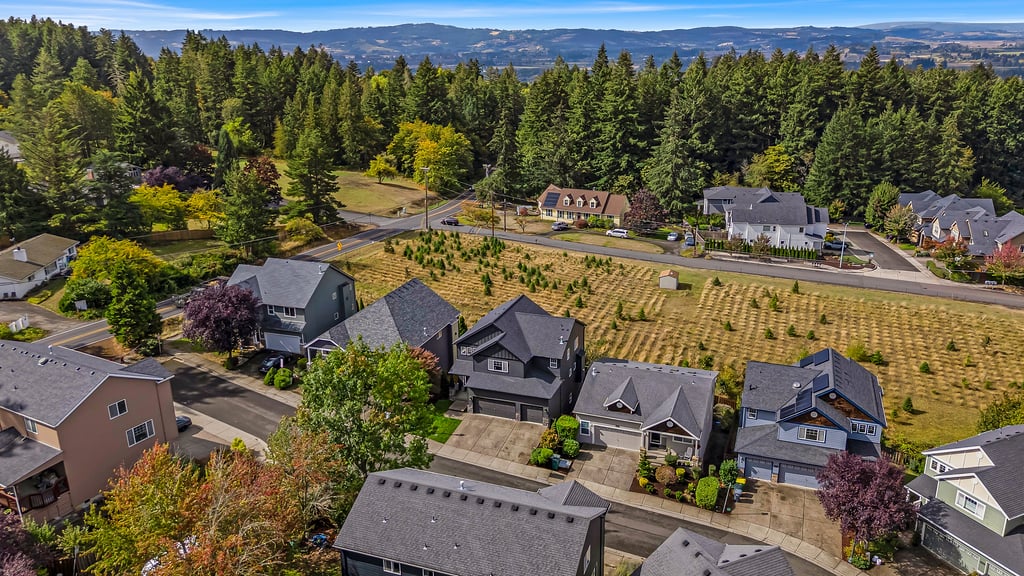
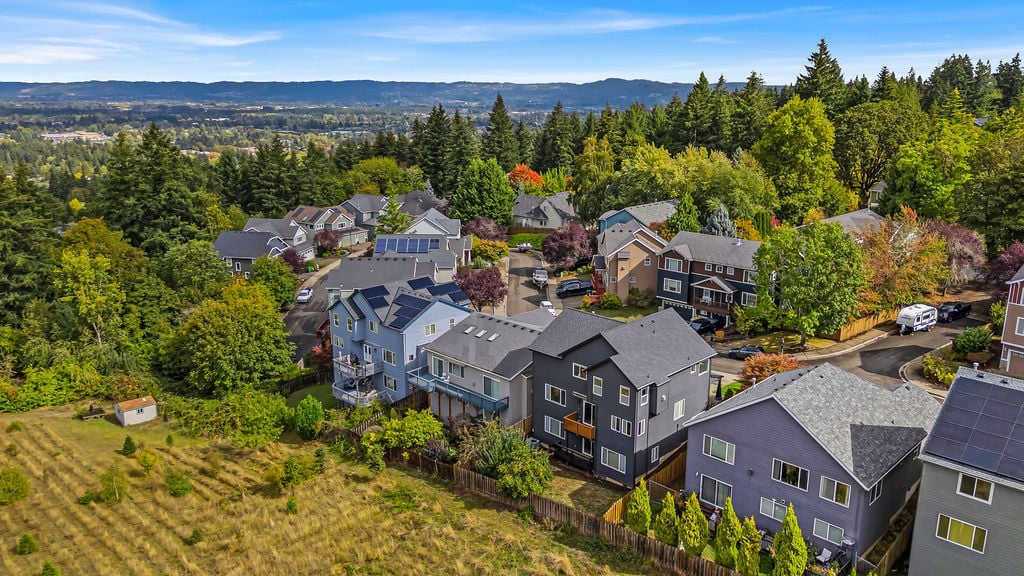
Aerial view of a residential neighborhood with wooded hills in the distance.
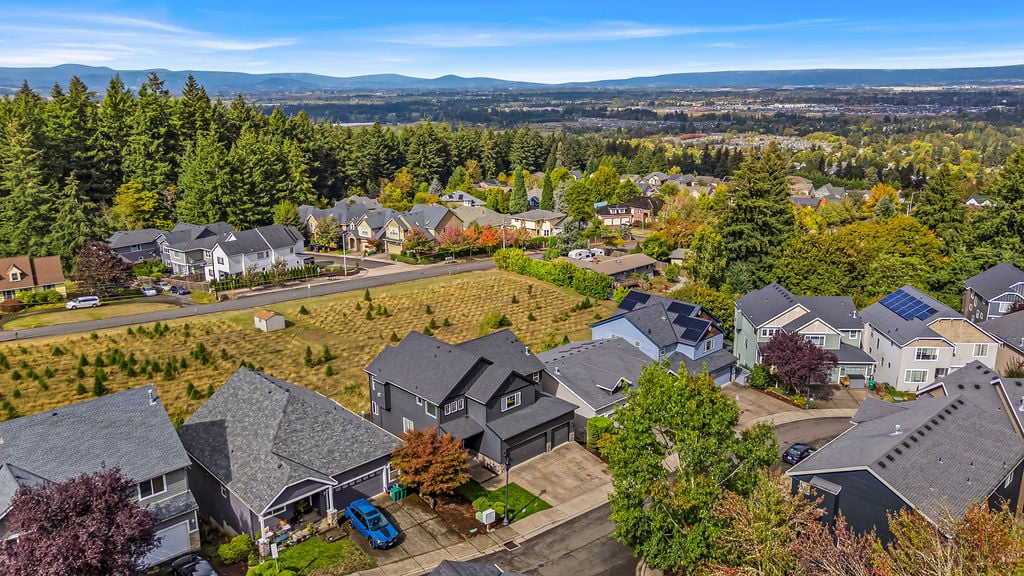
Aerial view of a neighborhood with a planted field, evergreen forest, and distant mountains.
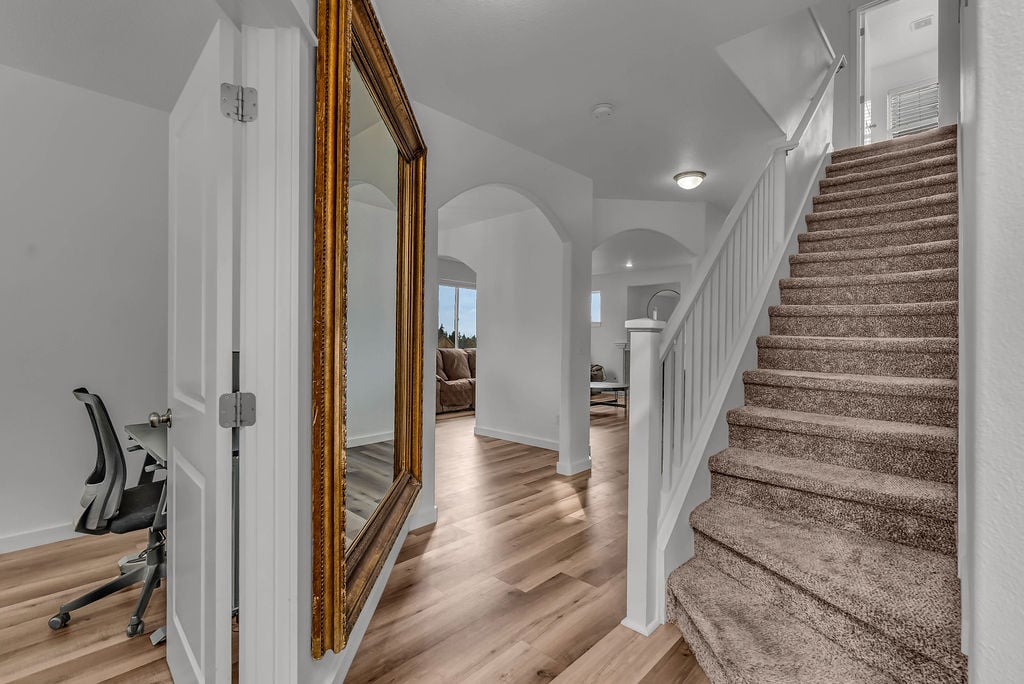
Foyer with a carpeted staircase, arched openings, light wood floors, and a large gold-framed mirror.
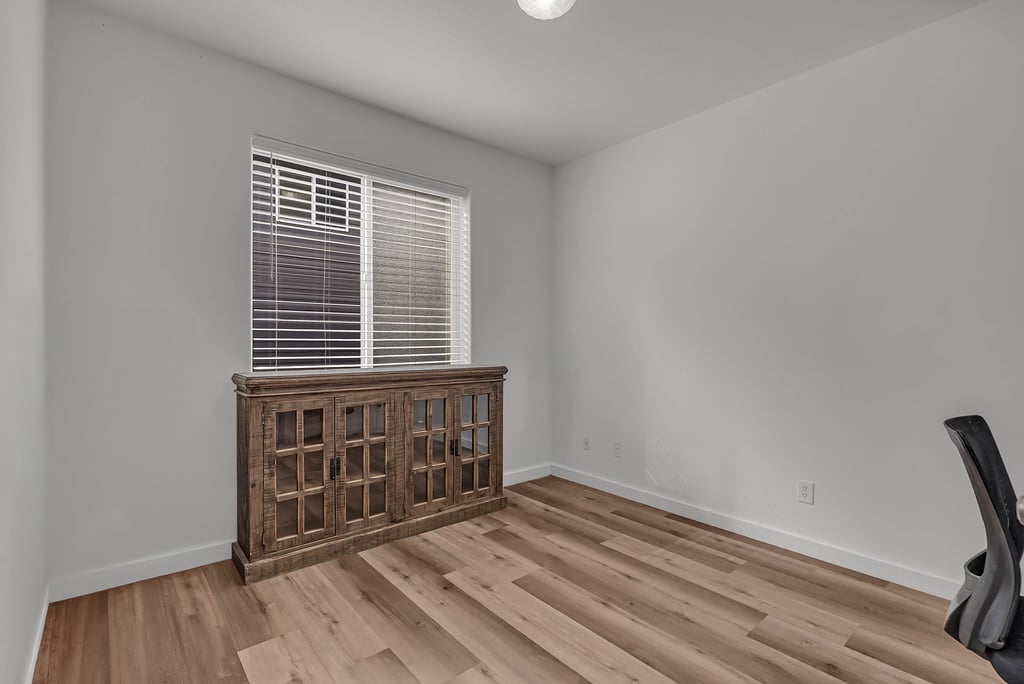
Sparsely furnished room with wood-look flooring, a glass-front cabinet, and a window with blinds.
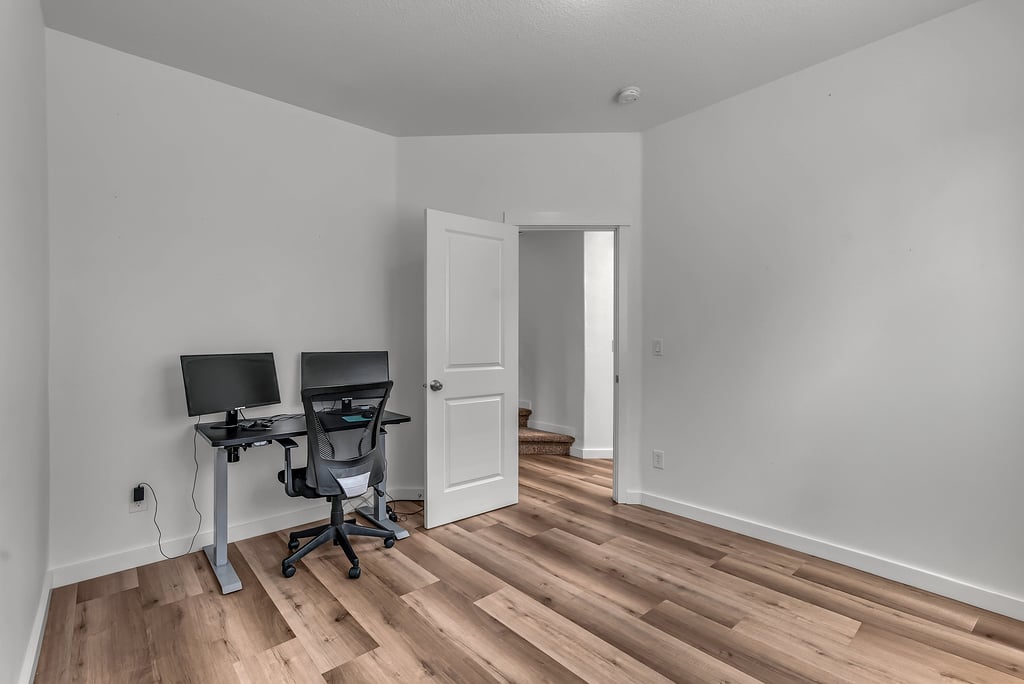
Home office with a desk and monitors beside an open doorway to a carpeted stairway.
Dining area with a wood table and chandelier beside a bright white kitchen.
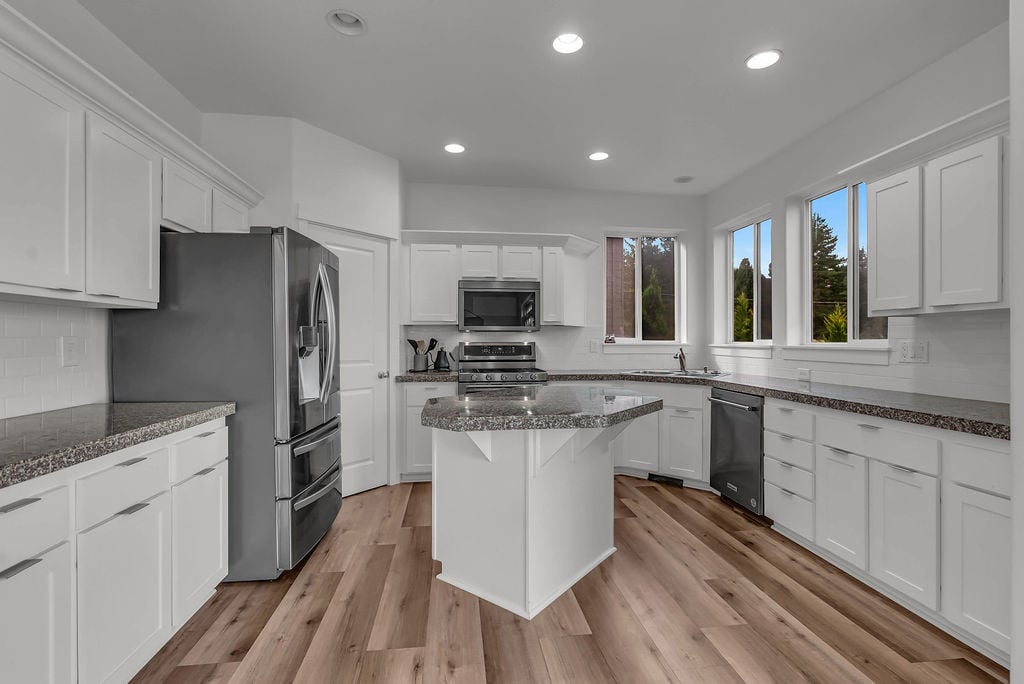
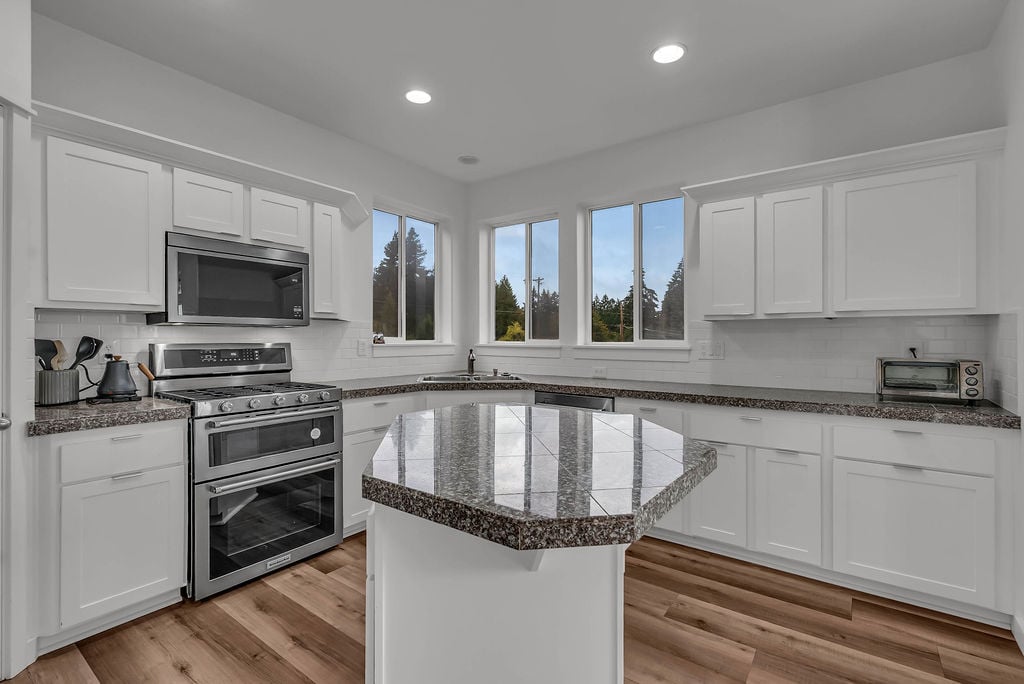
Kitchen with white cabinets, stainless steel appliances, a central island, and large windows.
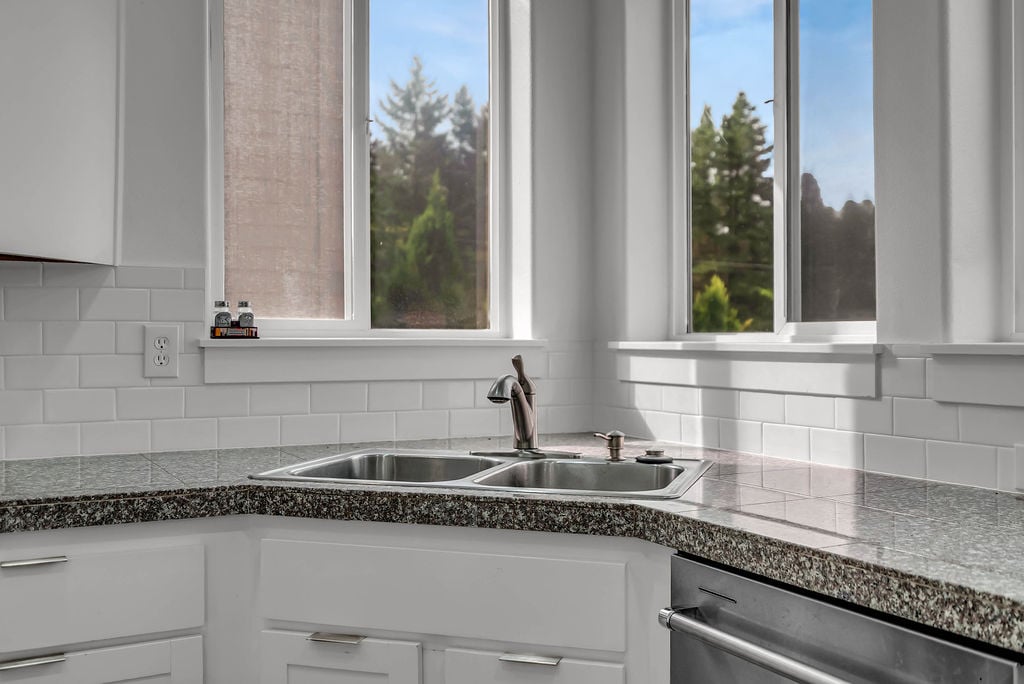
Kitchen sink with dark granite countertops, white subway-tile backsplash, and windows overlooking trees.
Modern kitchen with white cabinets, stainless steel appliances, granite counters, and a large central island.
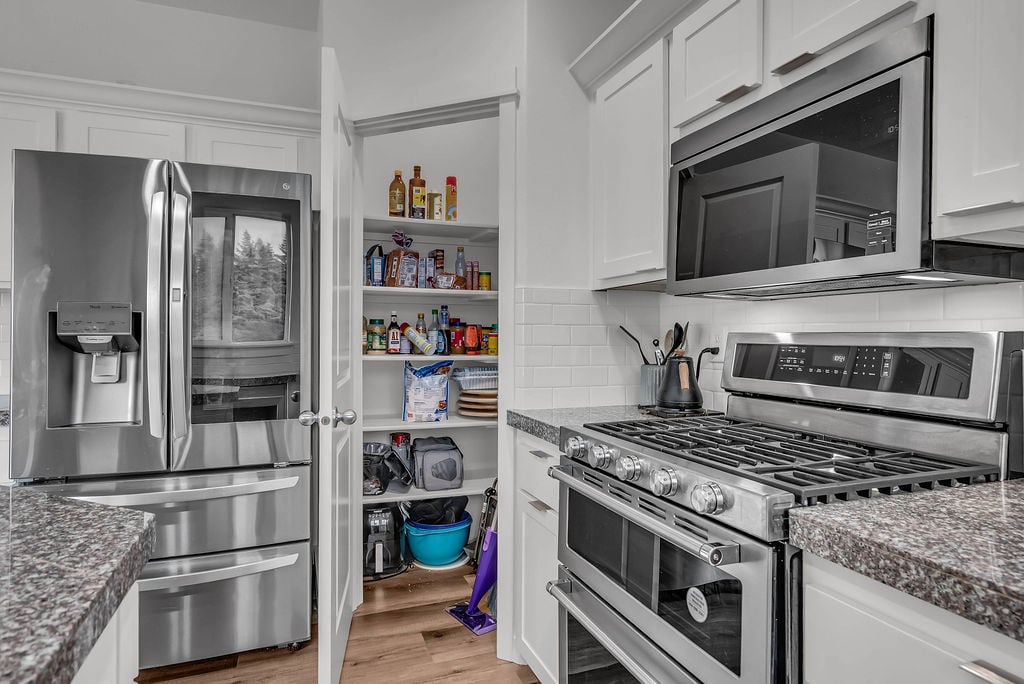
Kitchen with stainless steel appliances, granite counters, and an open, stocked pantry.
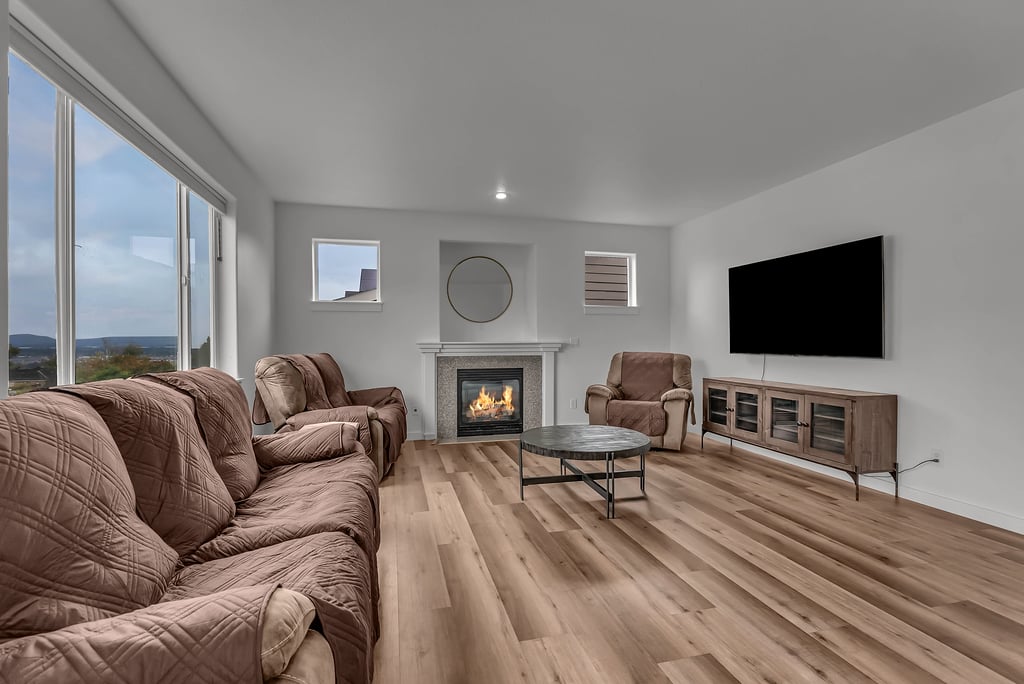
Living room with a fireplace, brown seating, wood-look floors, and large windows.
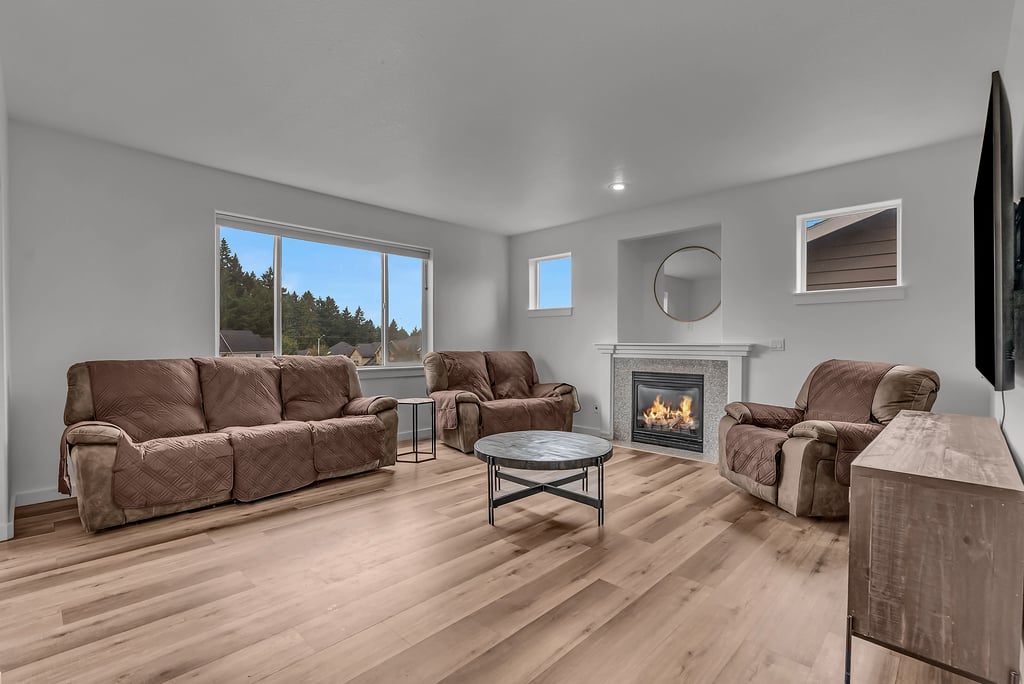
Living room with brown seating, light wood floors, and a fireplace beneath a round mirror.
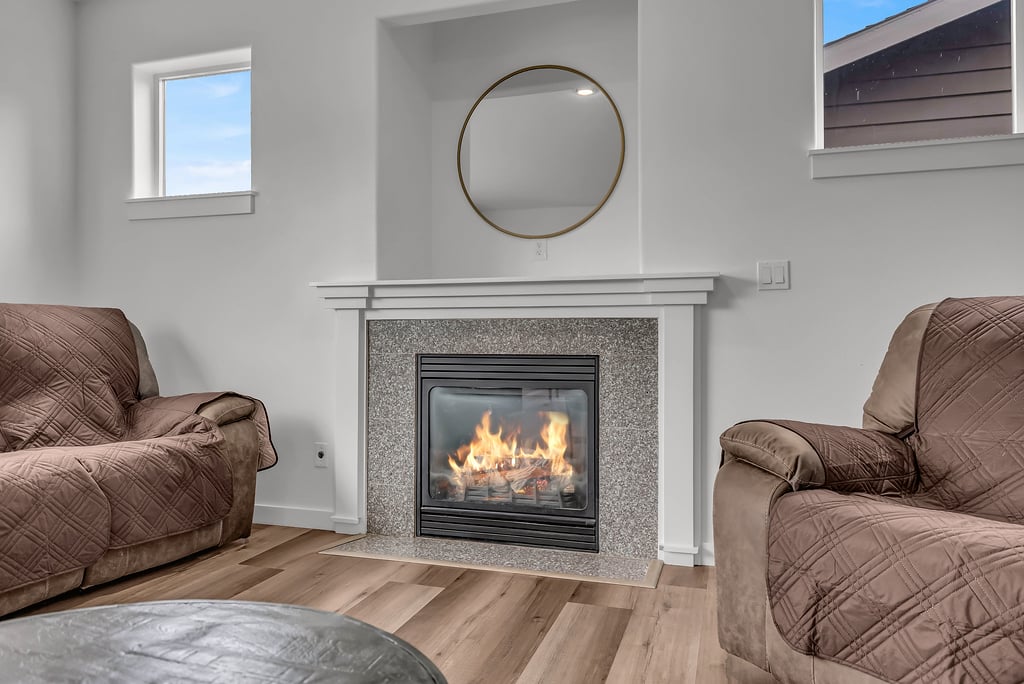
Living room fireplace between two brown armchairs, with a round mirror and wood flooring.
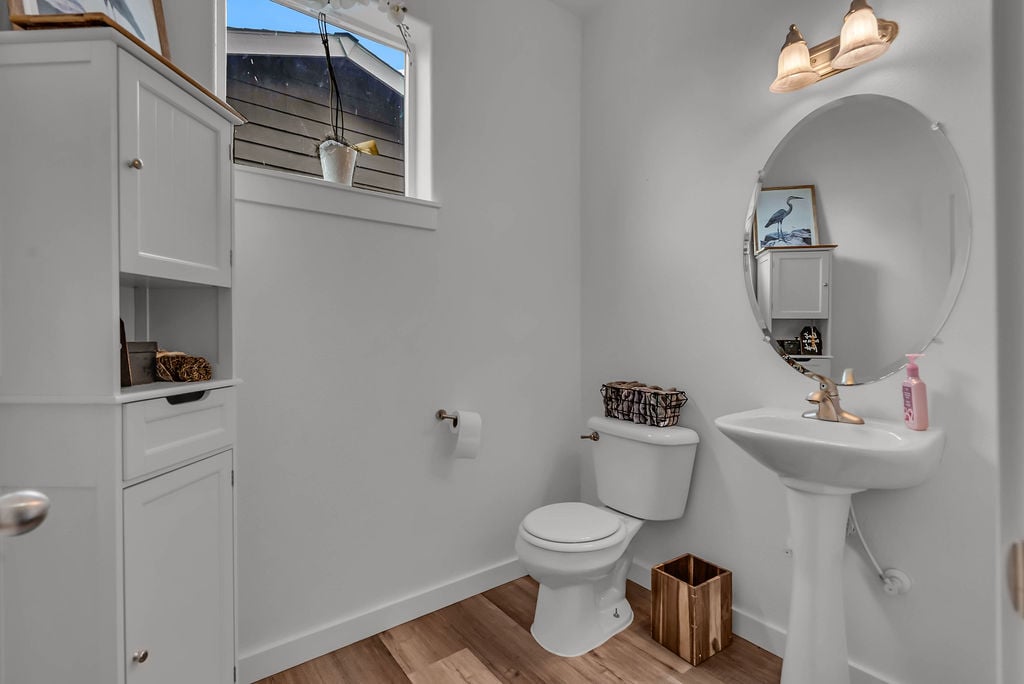
Bathroom with pedestal sink, oval mirror, toilet, and built-in white cabinetry.
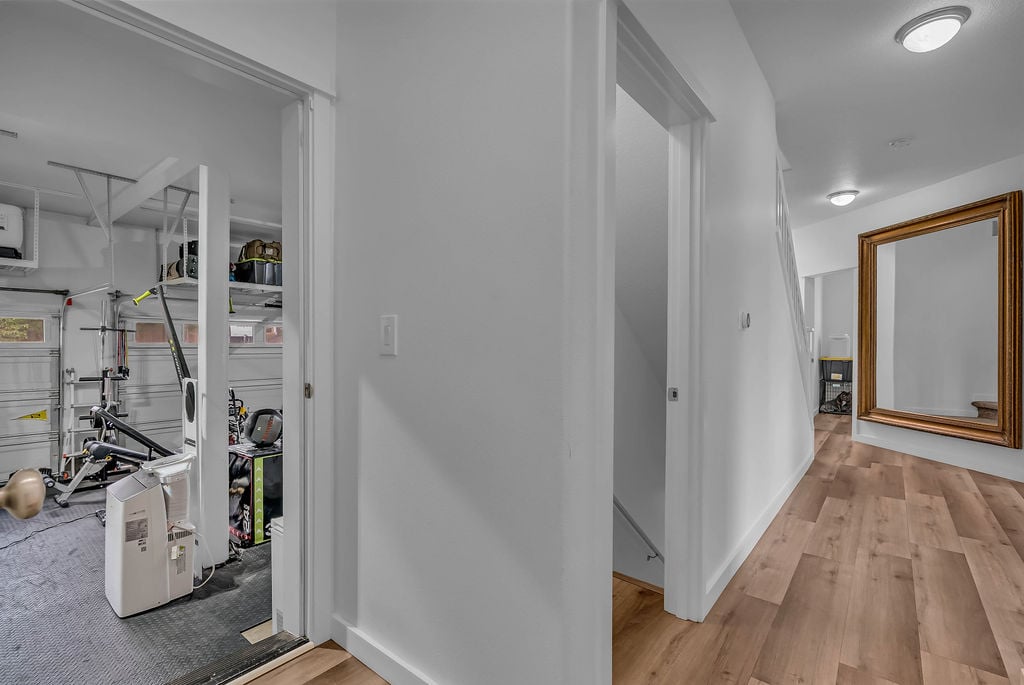
Hallway with wood-look flooring and a large framed mirror beside an open garage gym.
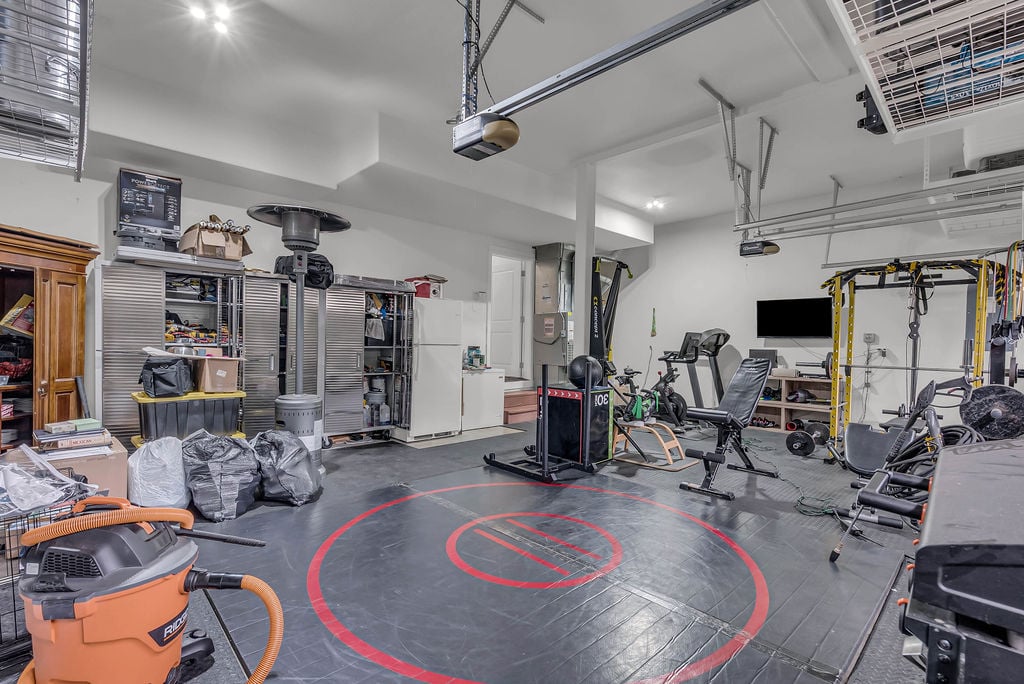
Garage gym with a circular red wrestling mat, exercise equipment, and storage cabinets.
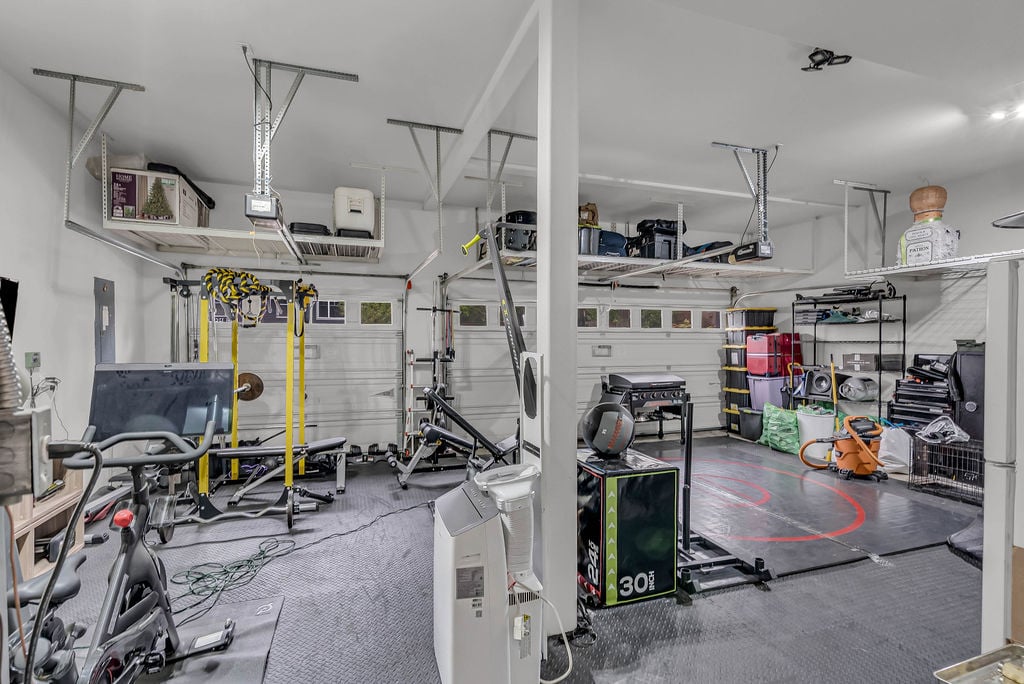
Garage home gym with exercise machines, weight equipment, overhead storage racks, and a basketball hoop on the floor.
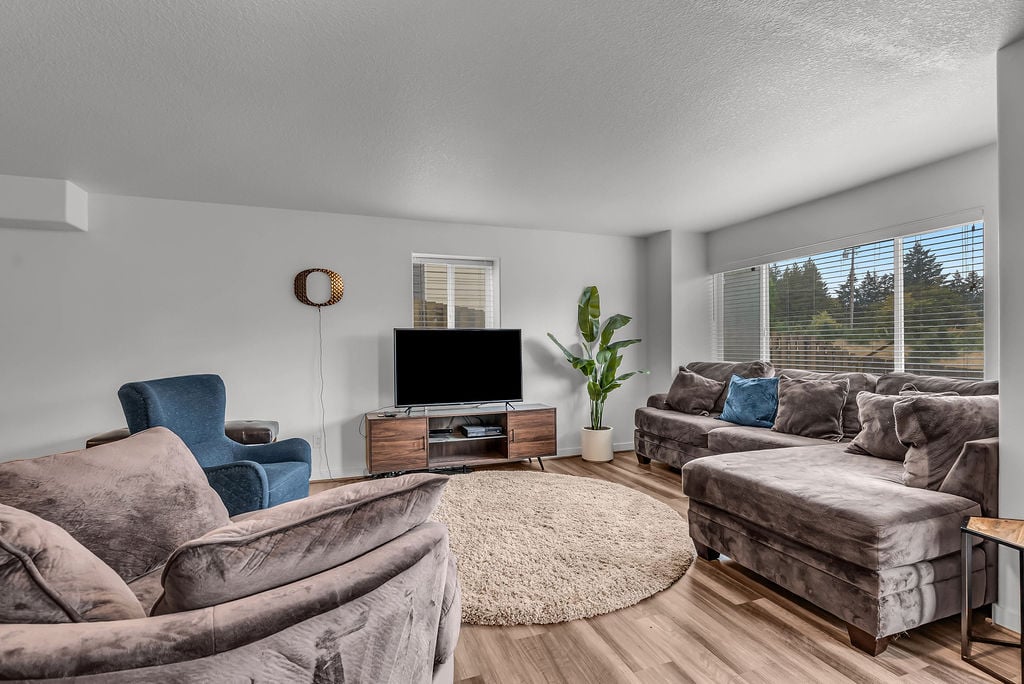
Living room with gray sectional, blue armchair, TV console, and large windows overlooking trees.
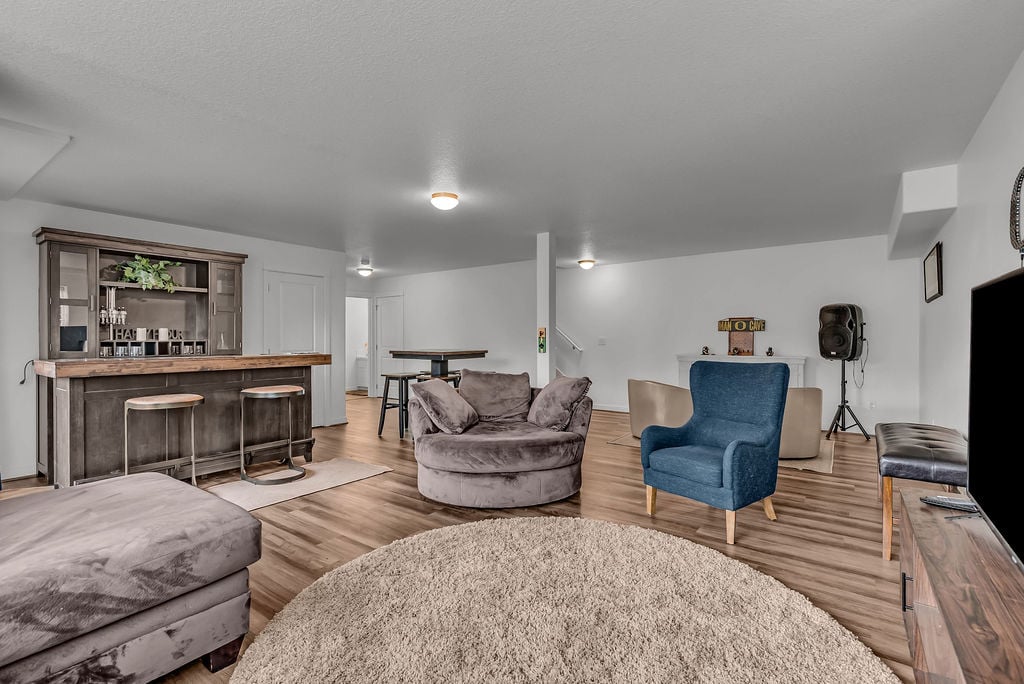
Living room with a built-in bar, gray seating, a blue armchair, and wood-look floors.
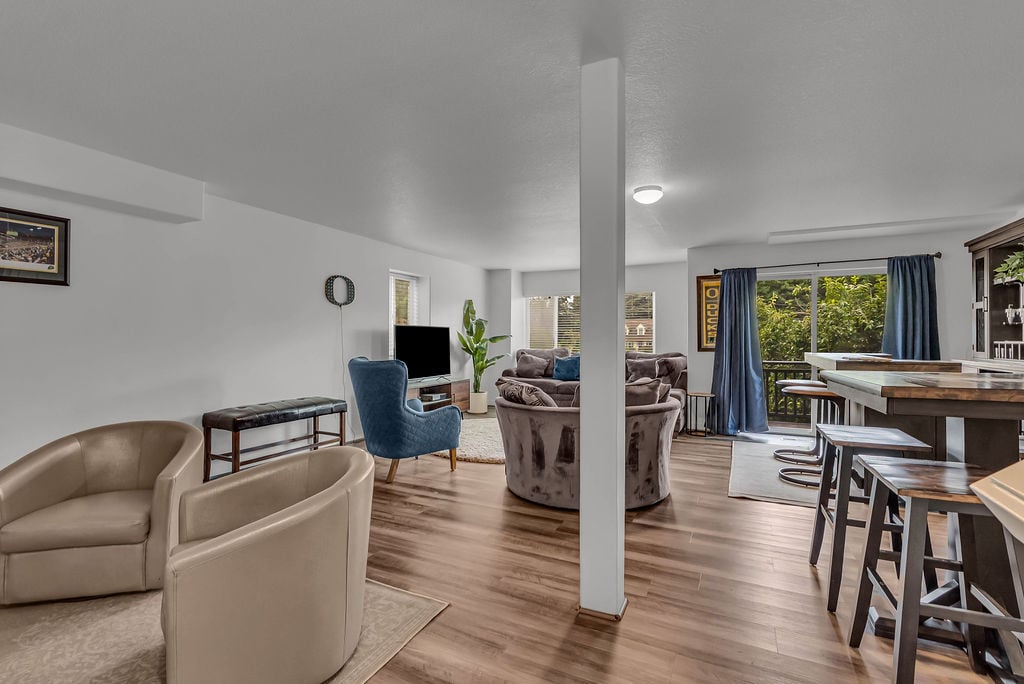
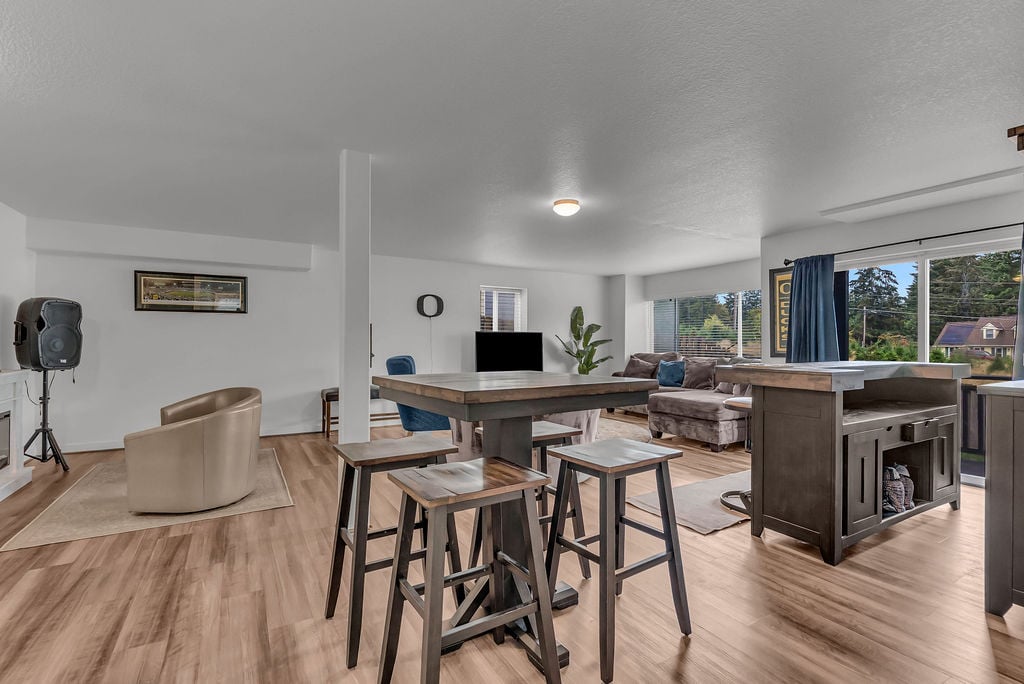
Open-plan living room with a television, multiple seating areas, and sliding glass doors overlooking greenery.
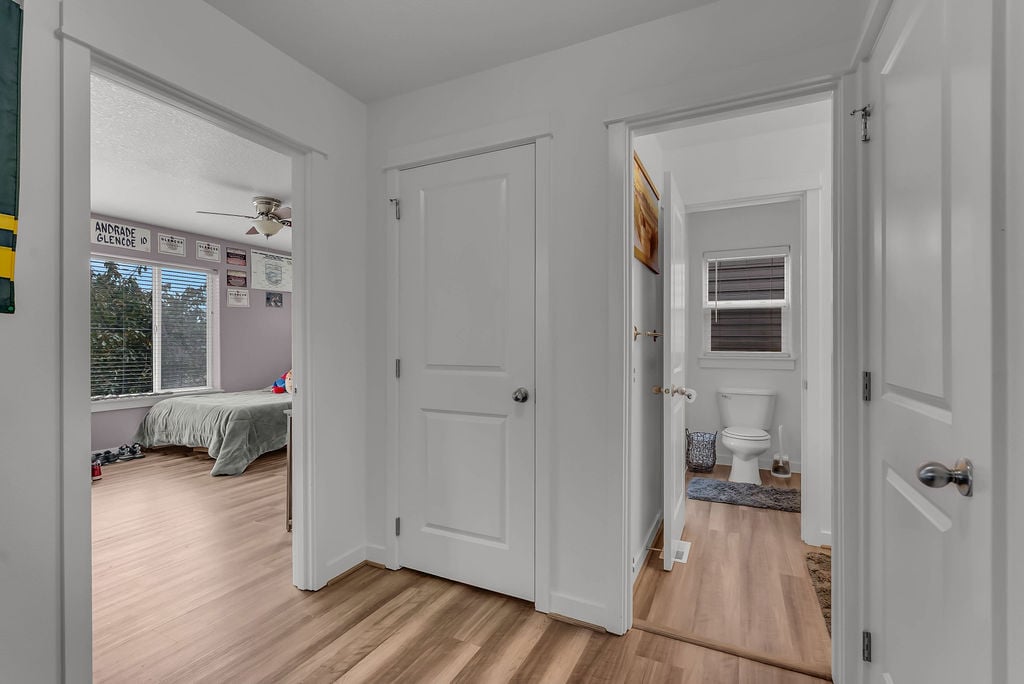
Hallway with light wood floors, opening to a bedroom on the left and a bathroom at the end.
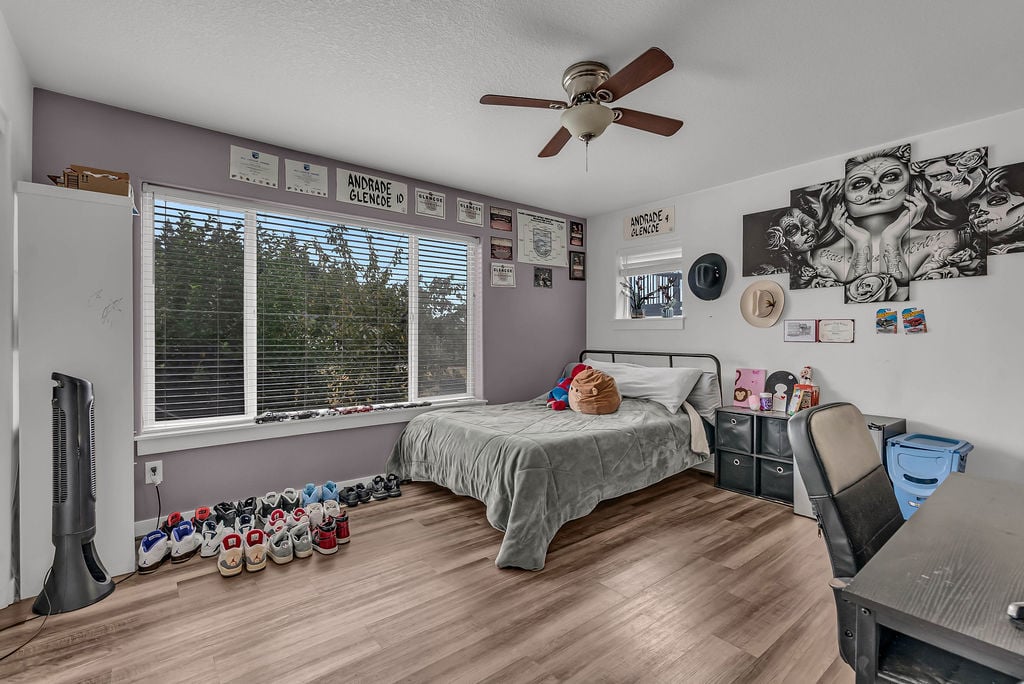
Bedroom with a wide window, gray bedding, wall art, and shoes lined along the floor.
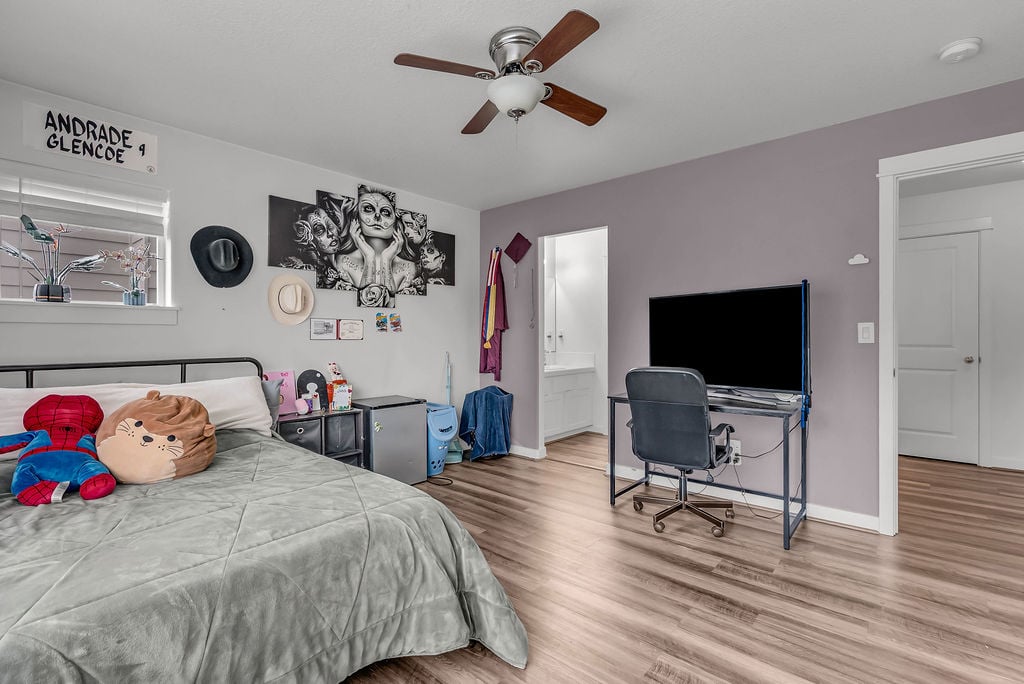
Bedroom with a large bed, desk and monitor, ceiling fan, and doorway to a bathroom vanity.
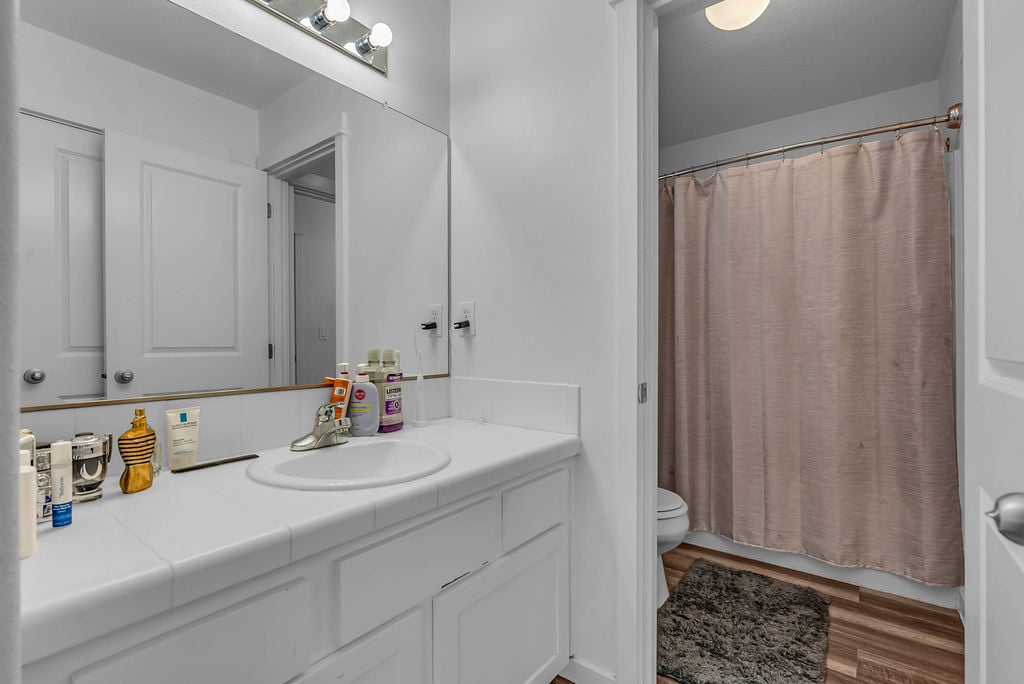
Bathroom with a white vanity, taupe shower curtain, partially visible toilet, and wood-look flooring.
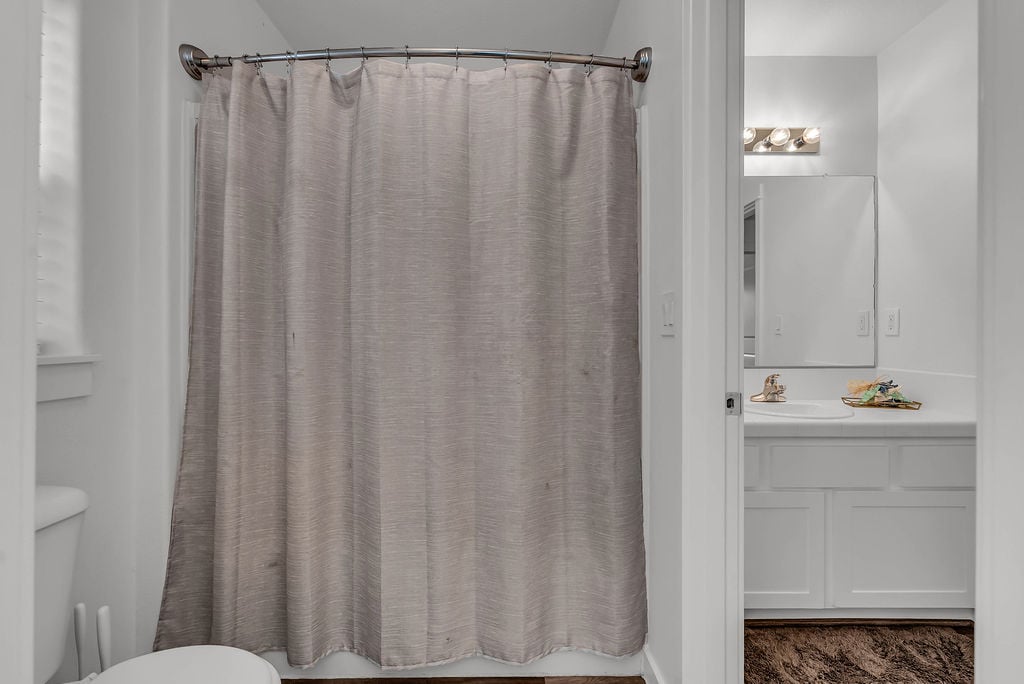
Bathroom with a gray shower curtain and a double-sink vanity visible through the doorway.
Open living and dining area with a large island, bar stools, and wide windows overlooking trees.
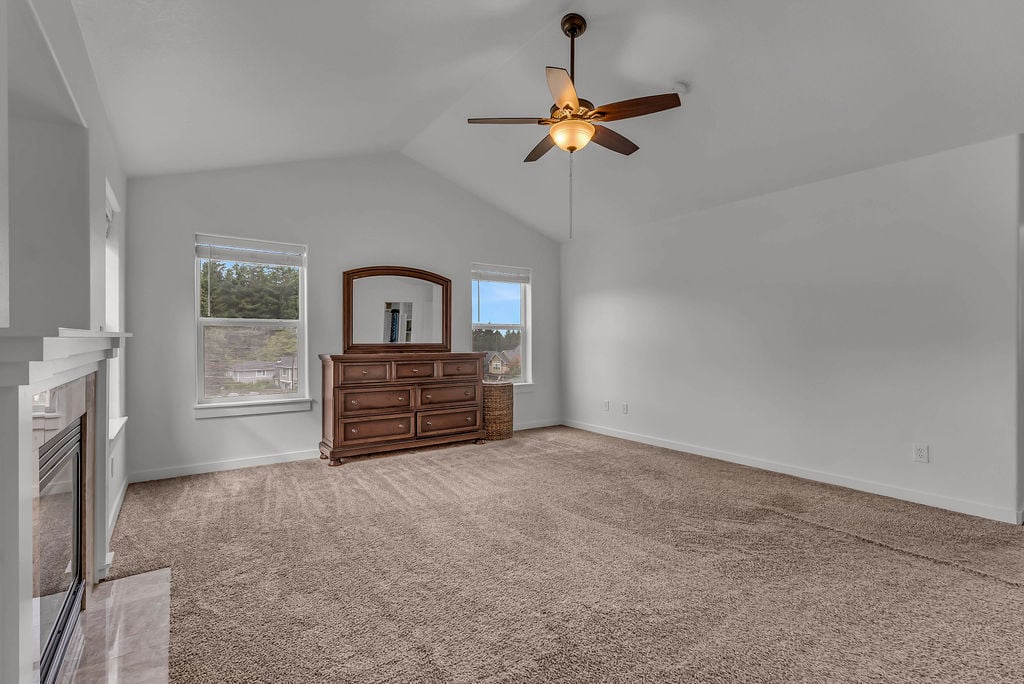
Bedroom with a wooden dresser between two windows, beige carpet, and a fireplace.
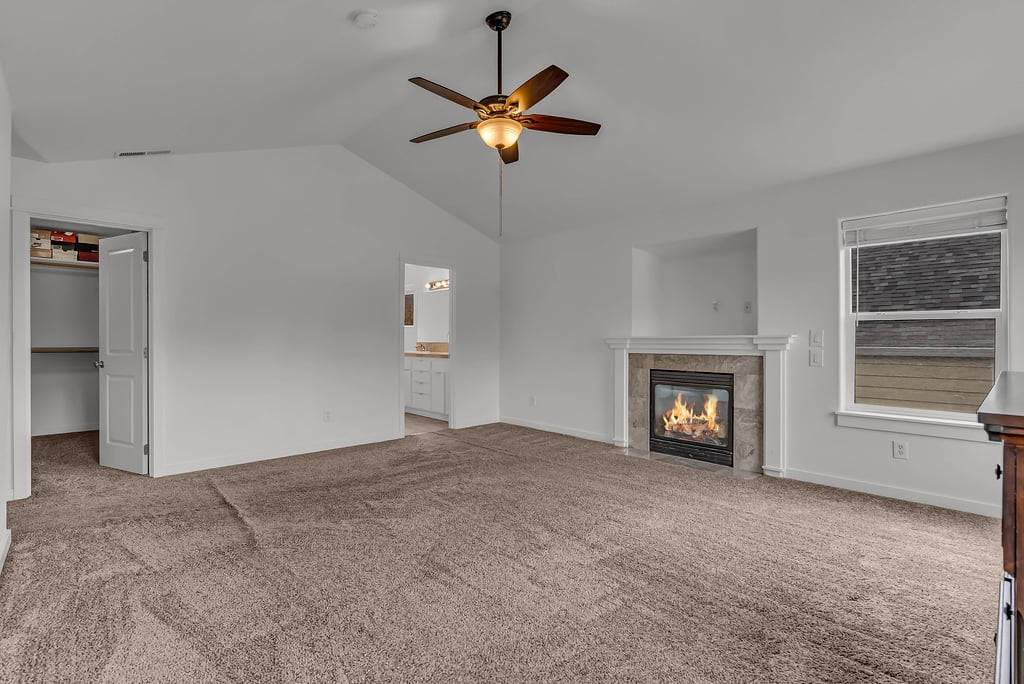
Unfurnished bedroom with a lit ceiling fan, carpet, fireplace, and open closet.
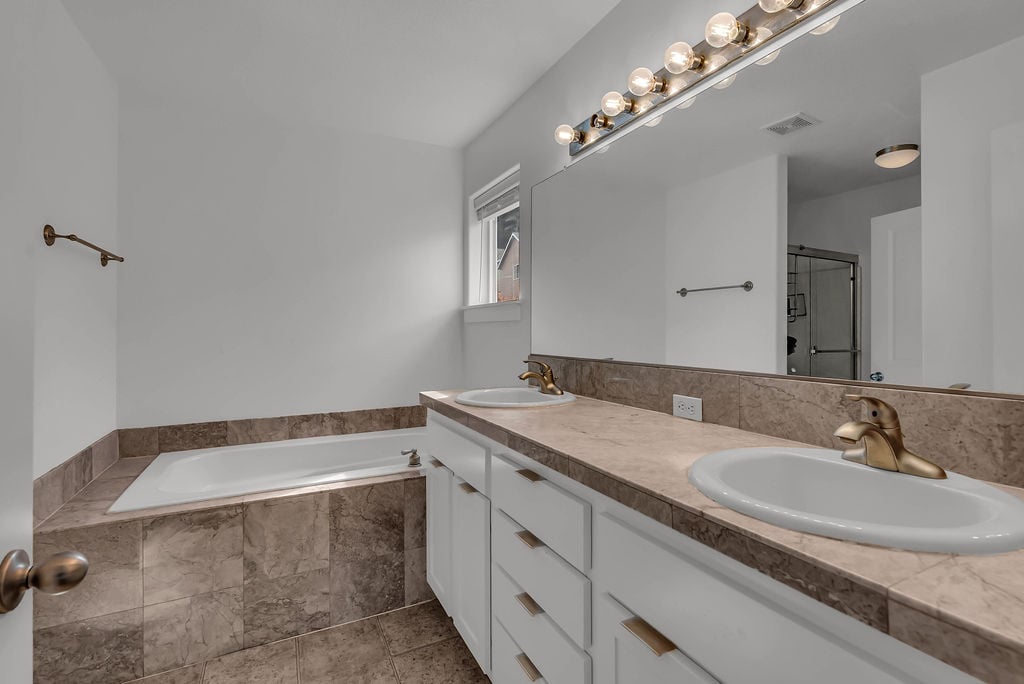
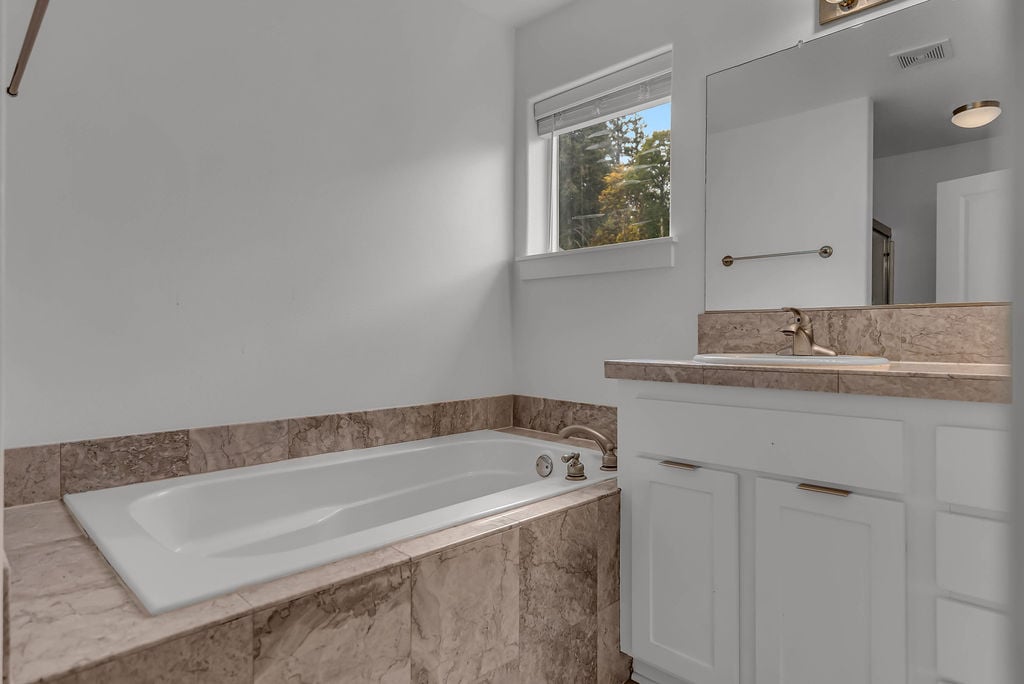
Bathroom with a double-sink vanity and built-in bathtub, finished with brown marble-look tile and brass faucets.
Bathroom with a white bathtub, beige marble-pattern tile, and a white vanity beneath a large mirror.
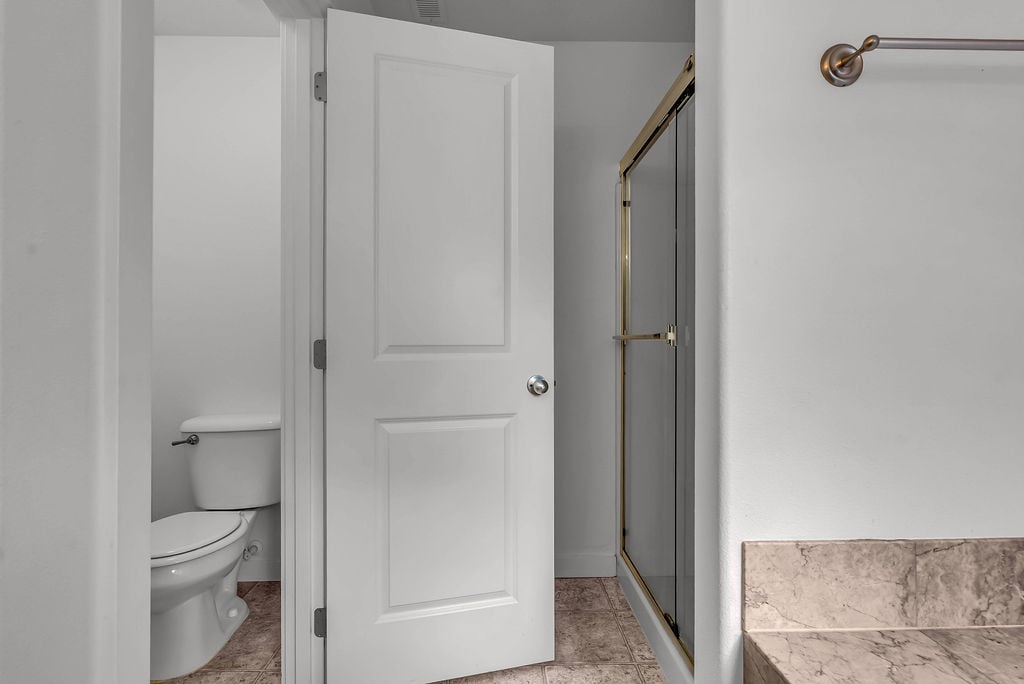
Bathroom with a glass shower enclosure and marble-look vanity.
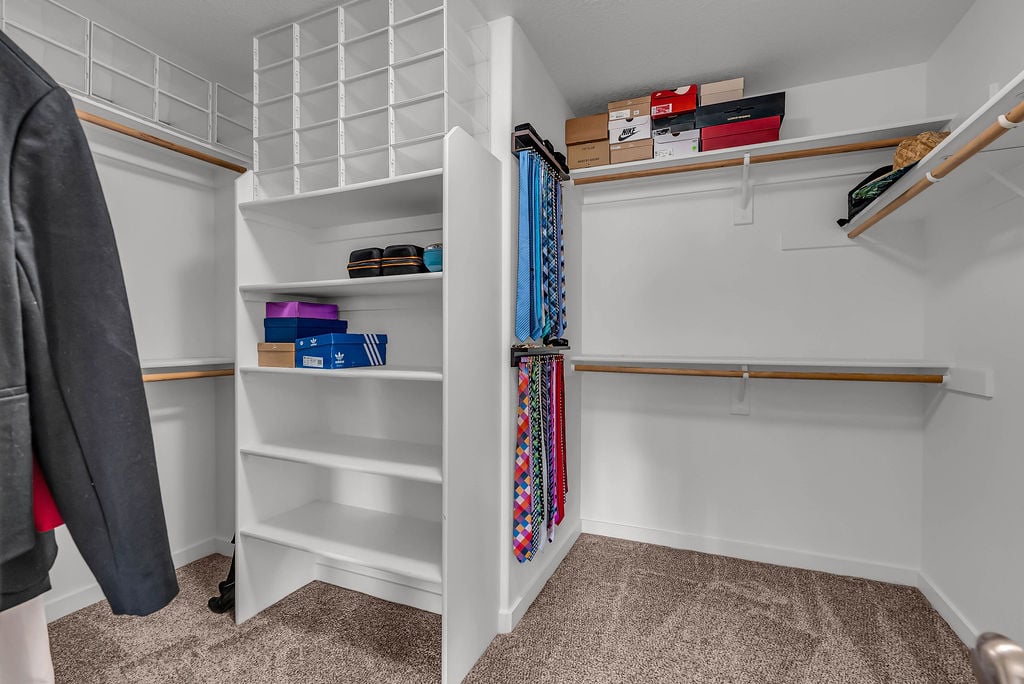
Walk-in closet with built-in shelving, hanging ties, shoe boxes, and carpeted floor.
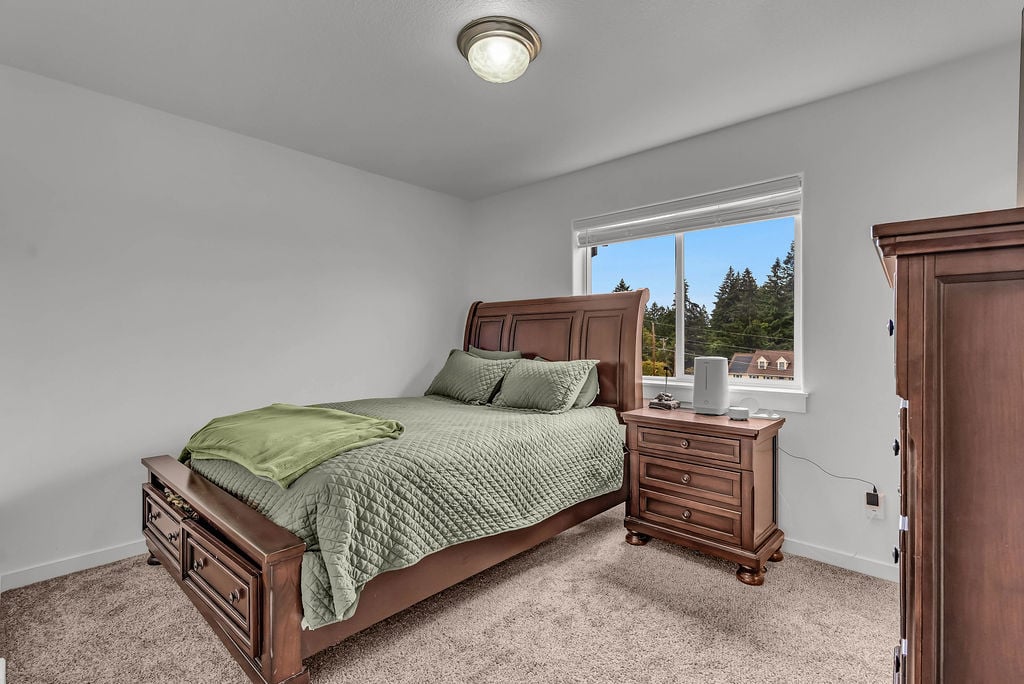
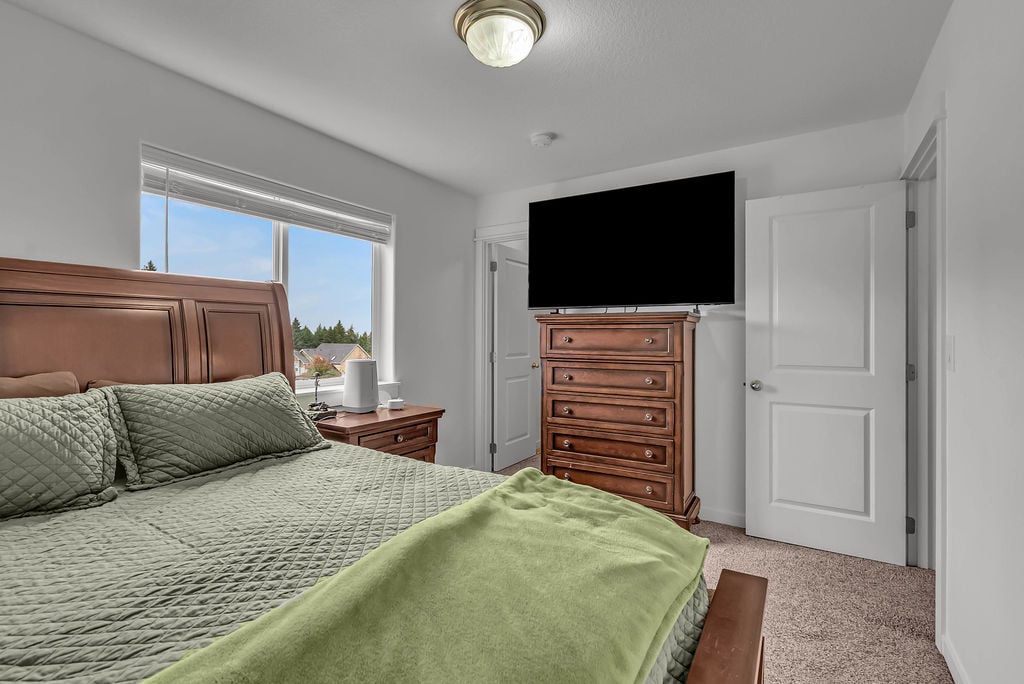
Bedroom with a wooden bed, green quilt, matching furniture, and a window overlooking trees.
Bedroom with a green quilted bed, wooden dresser, and television beside a bright window.
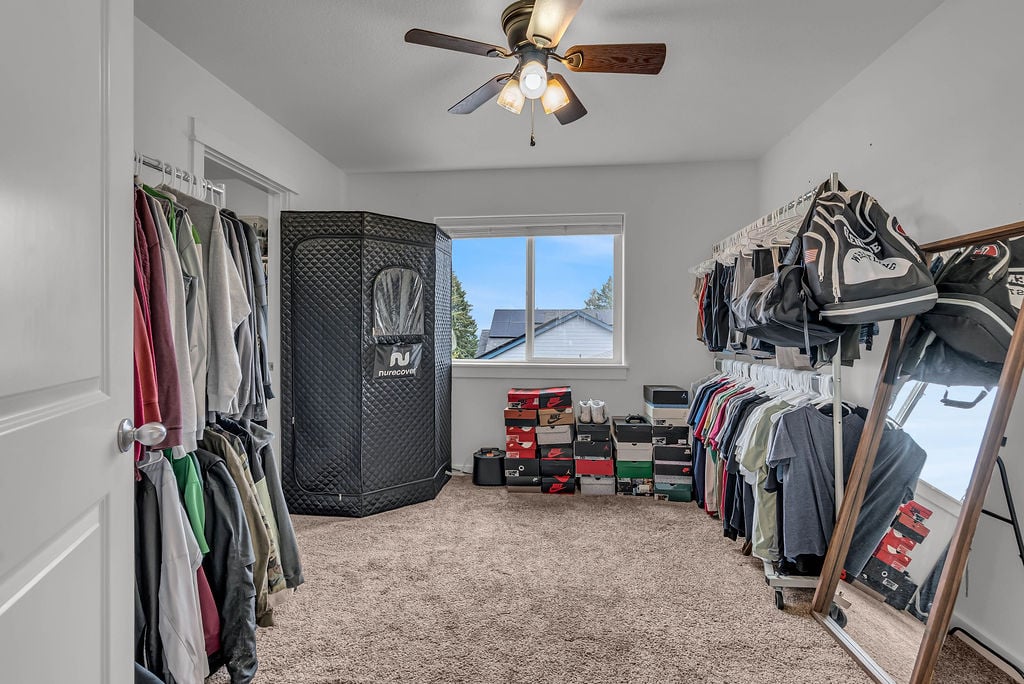
Walk-in closet with clothing racks, a black storage cabinet, stacked shoe boxes, and a full-length mirror.
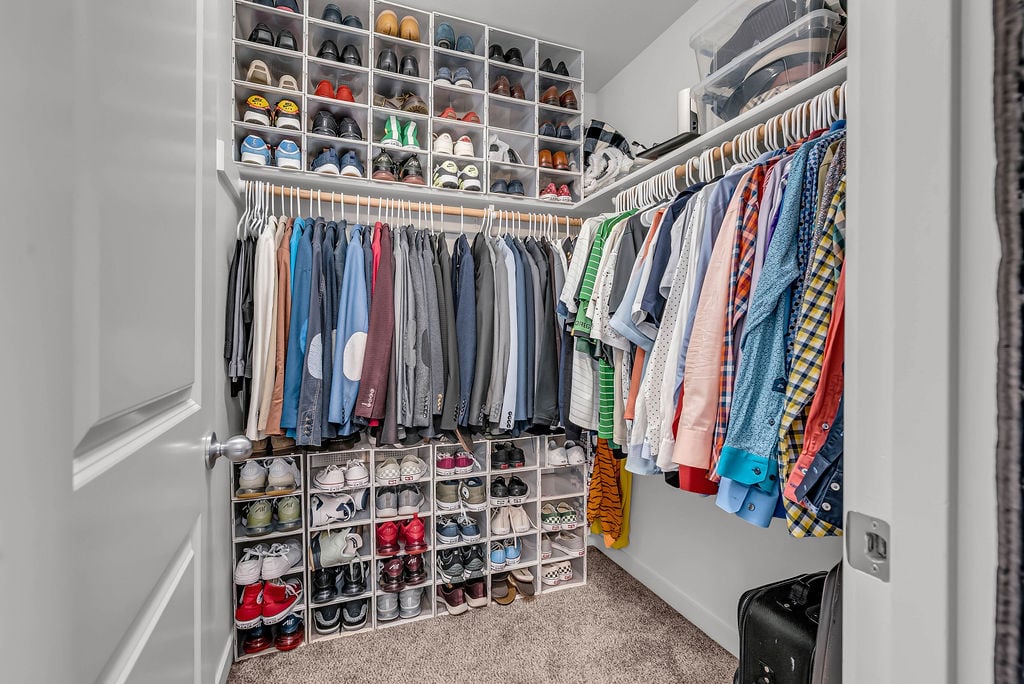
Walk-in closet with rows of hanging clothes and shoe cubbies.
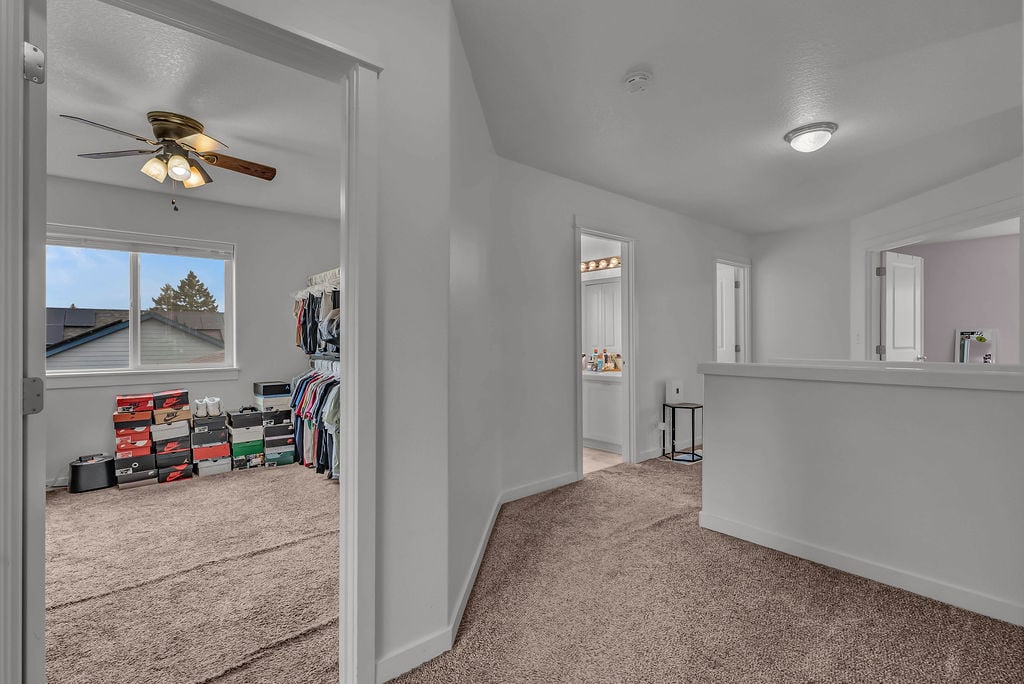
Upstairs carpeted hallway with a half-wall railing and an adjoining bedroom filled with clothes and shoe boxes.
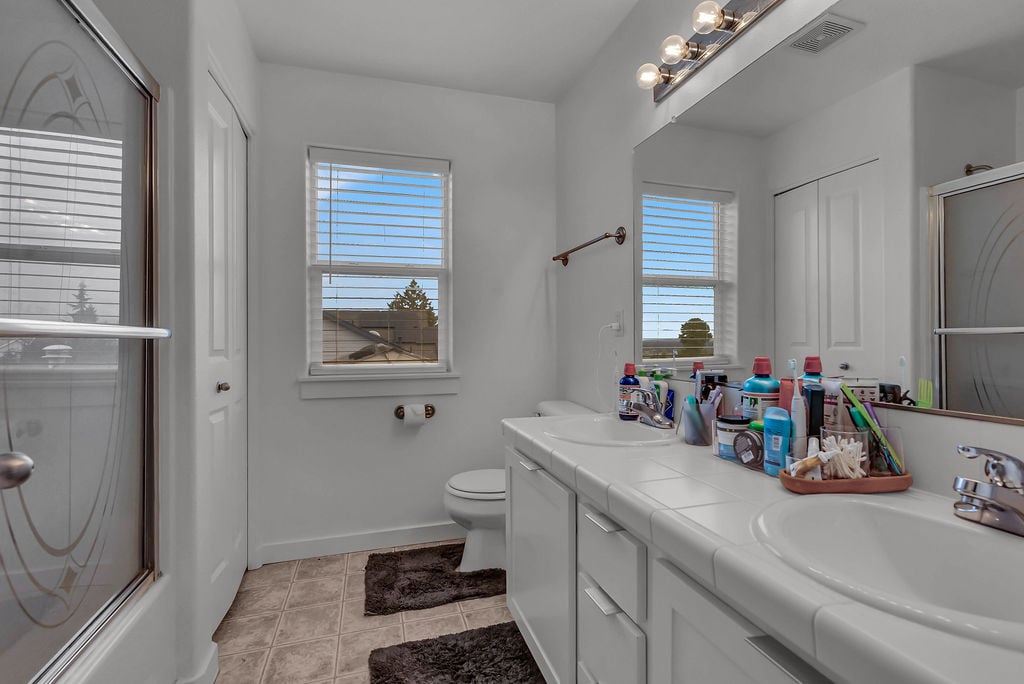
Bathroom with a long double-sink vanity, frosted-glass shower, and two windows with blinds.
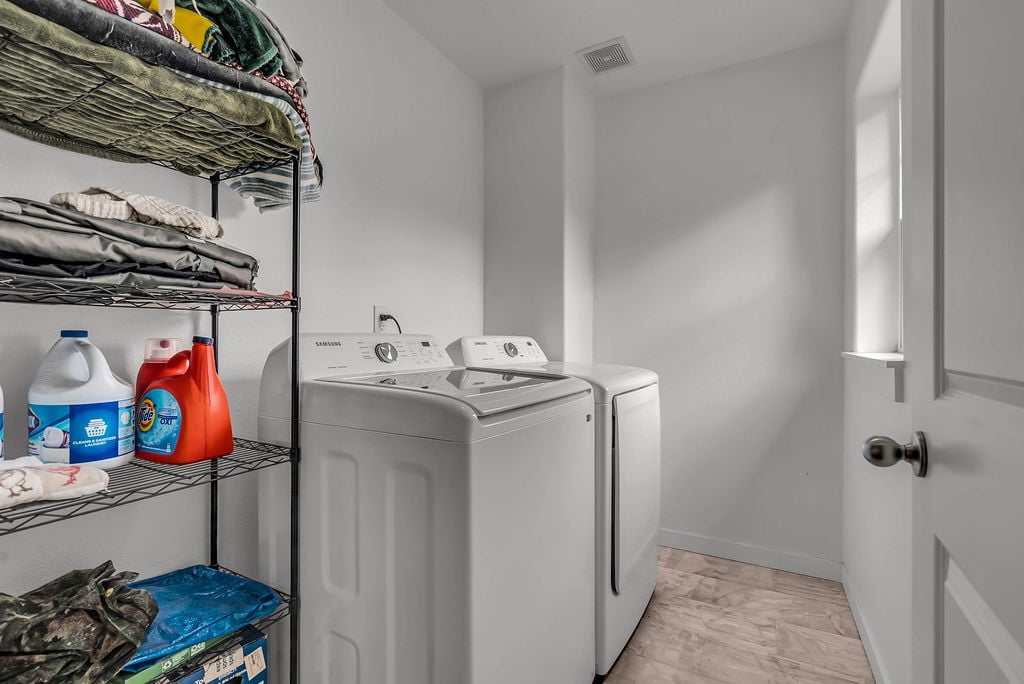
Laundry room with a white washer and dryer beside wire shelves stocked with linens and supplies.
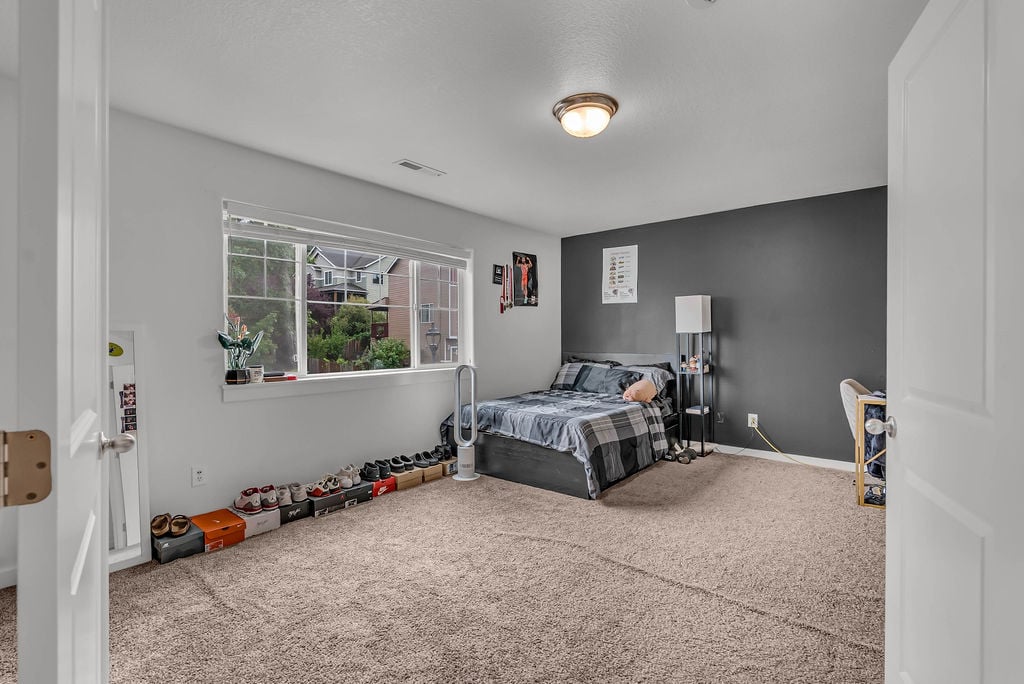
Bedroom with a bed against a dark gray accent wall and shoes lined beneath a wide window.
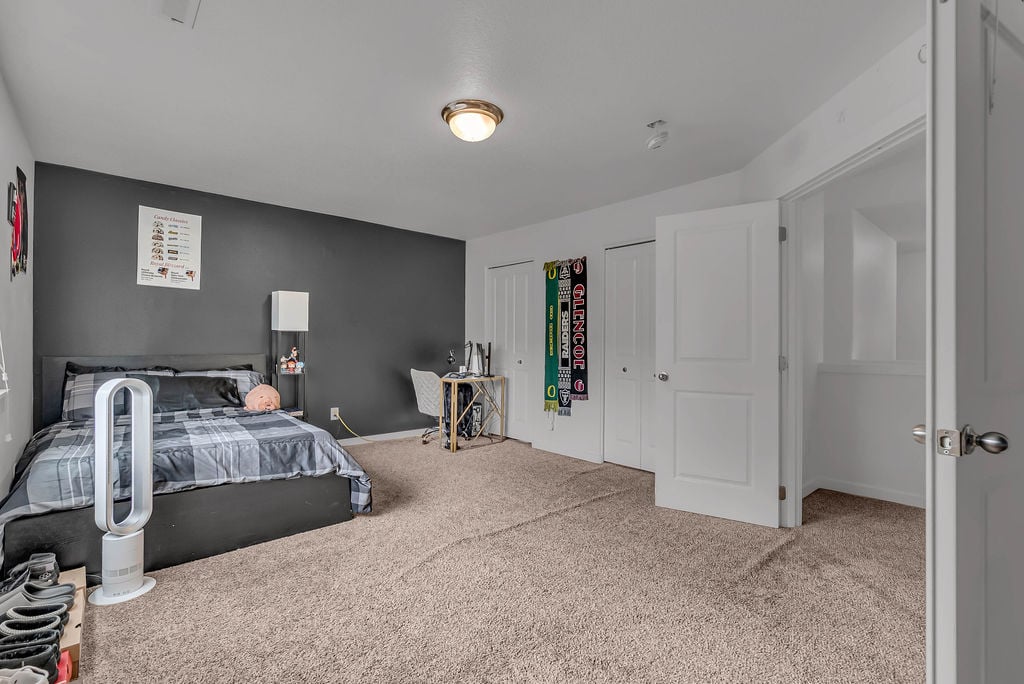
Bedroom with a black bed, gray accent wall, carpet, and sports banners.
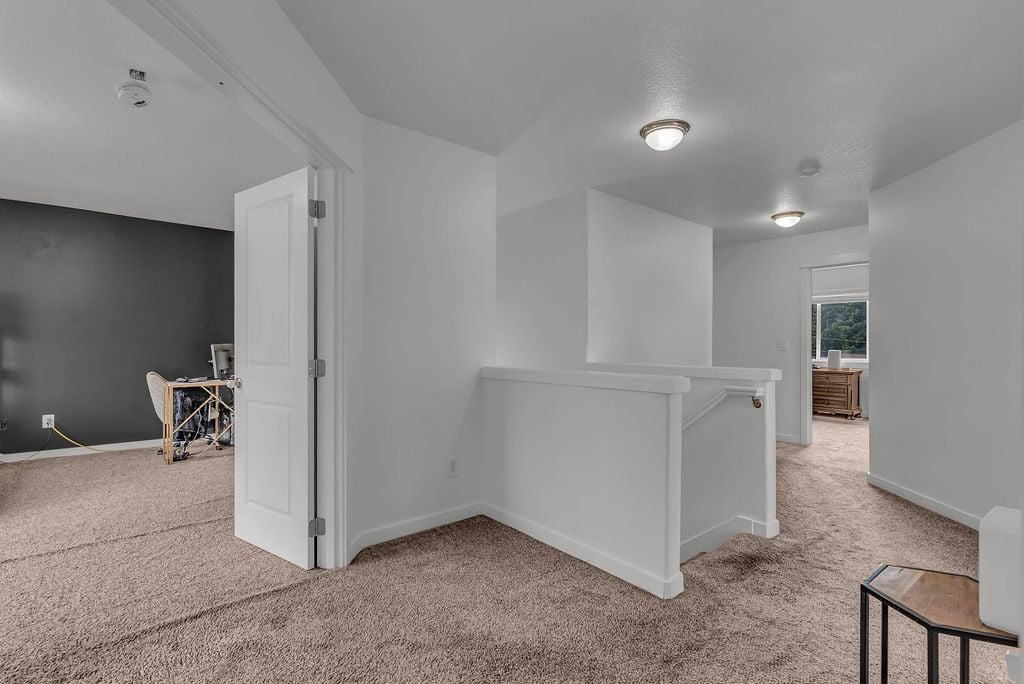
Carpeted upstairs landing with a half-height railing and open doorways to adjoining rooms.
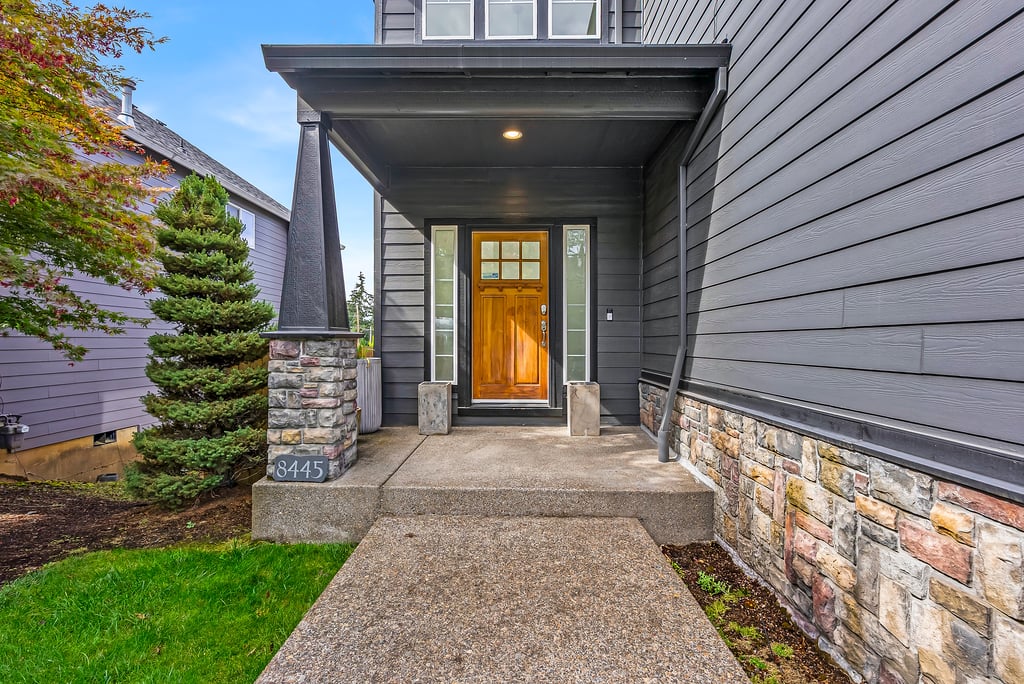
Home entrance with a wood door, covered porch, stone accents, and 8445 on a pillar.
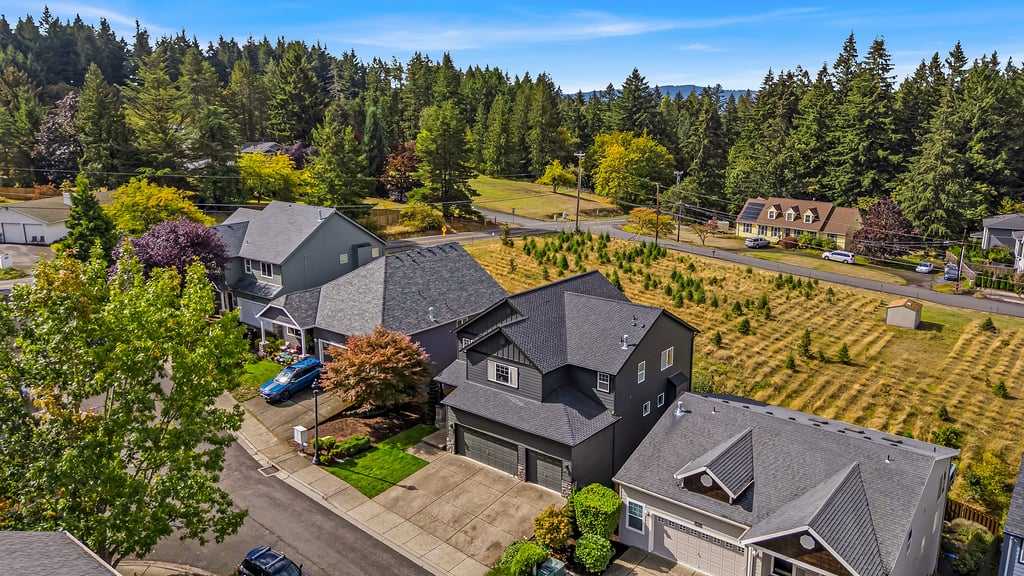
Aerial view of a dark gray two-story home with a driveway beside a tree-lined neighborhood.
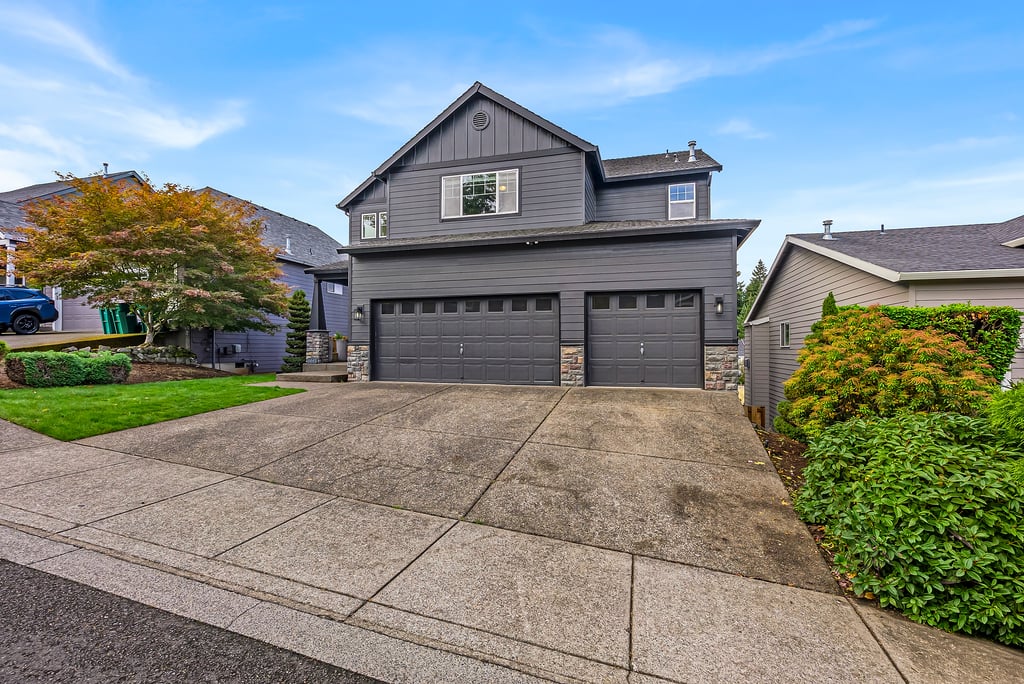
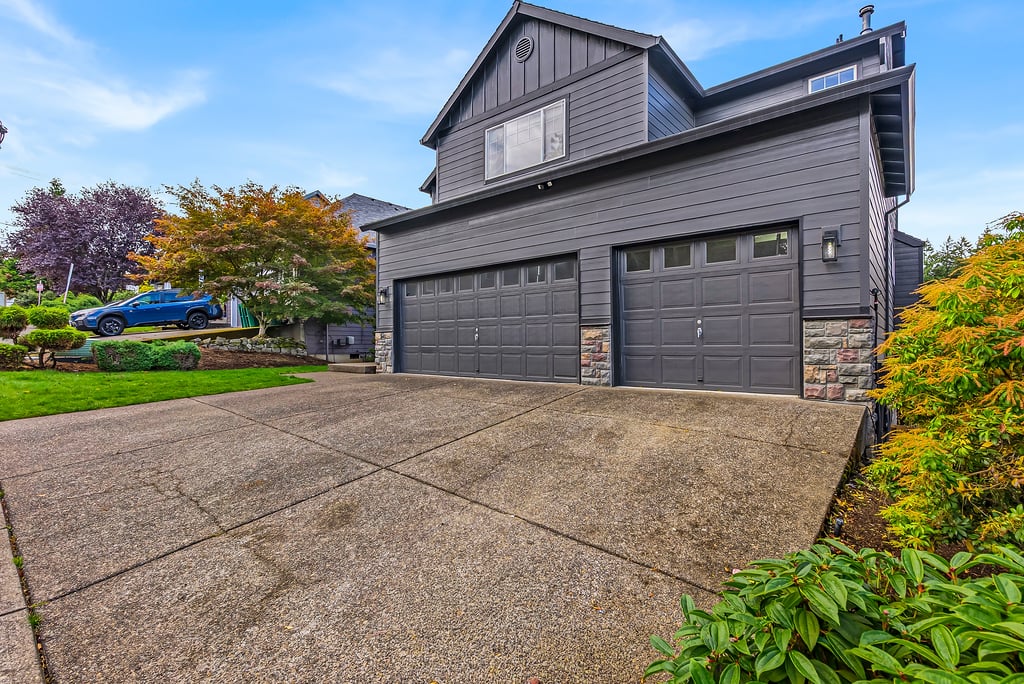
Two-story gray house with double garage doors, stone accents, and a wide concrete driveway.
Dark gray multi-level house with two garage doors, stone accents, and a broad concrete driveway.
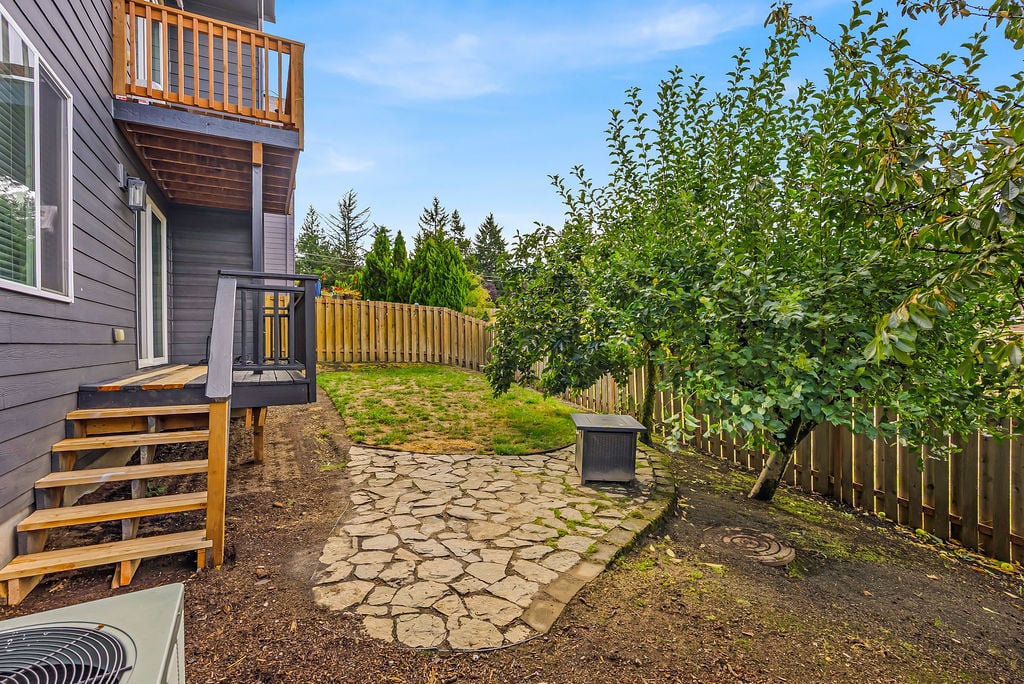
Backyard with a raised wooden deck, stone patio path, fenced lawn, and leafy trees.
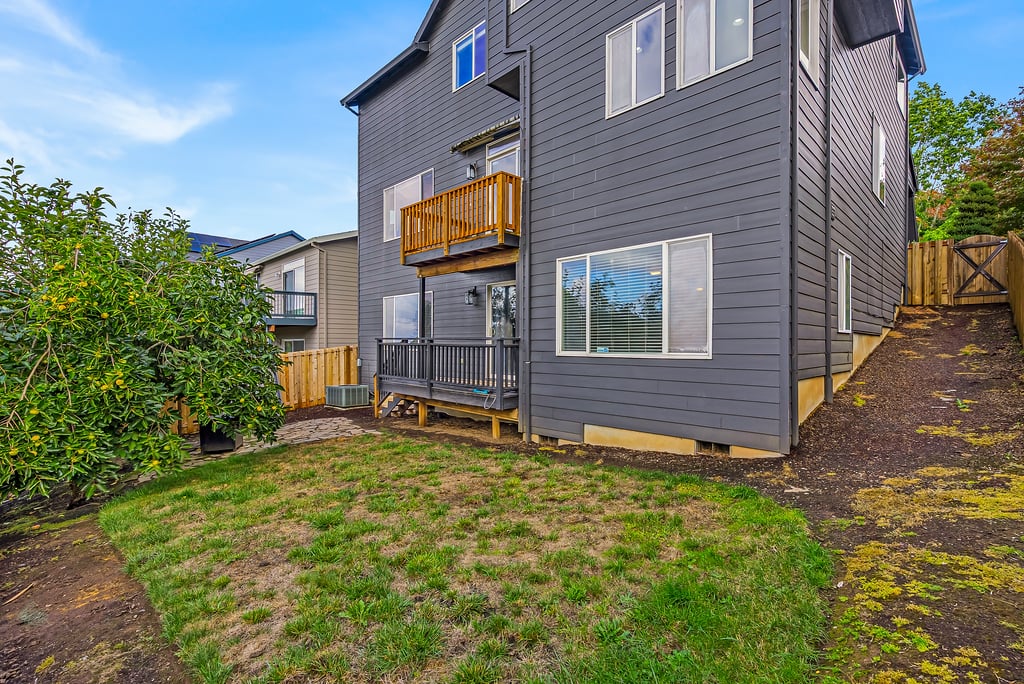
Rear exterior of a dark gray two-story house with two elevated decks and a patchy grass yard.
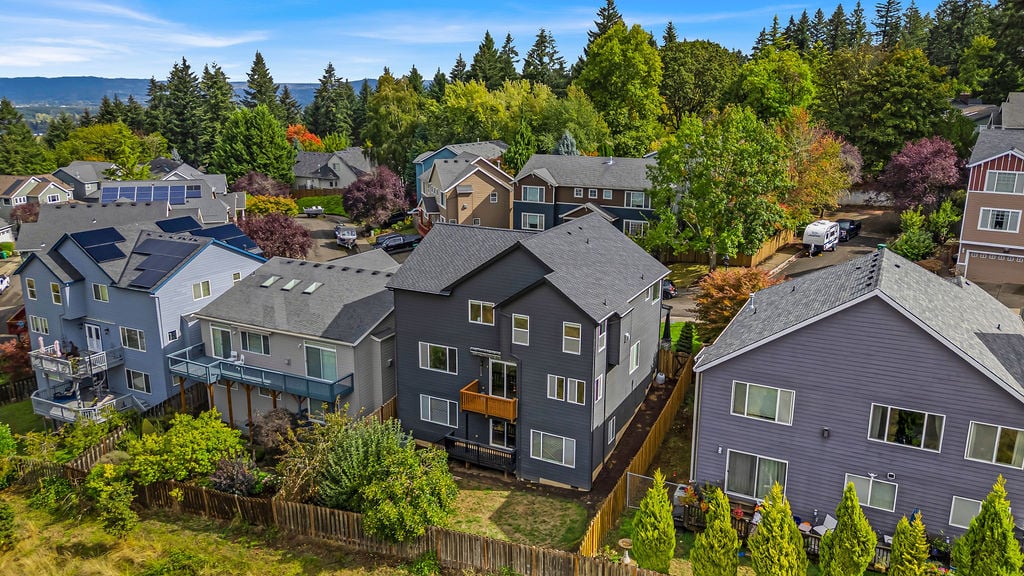
Aerial view of a dark gray multi-story home with a wooden balcony among tree-lined suburban houses.
Aerial view of homes with solar panels, mature trees, and a forested ridge in the distance.
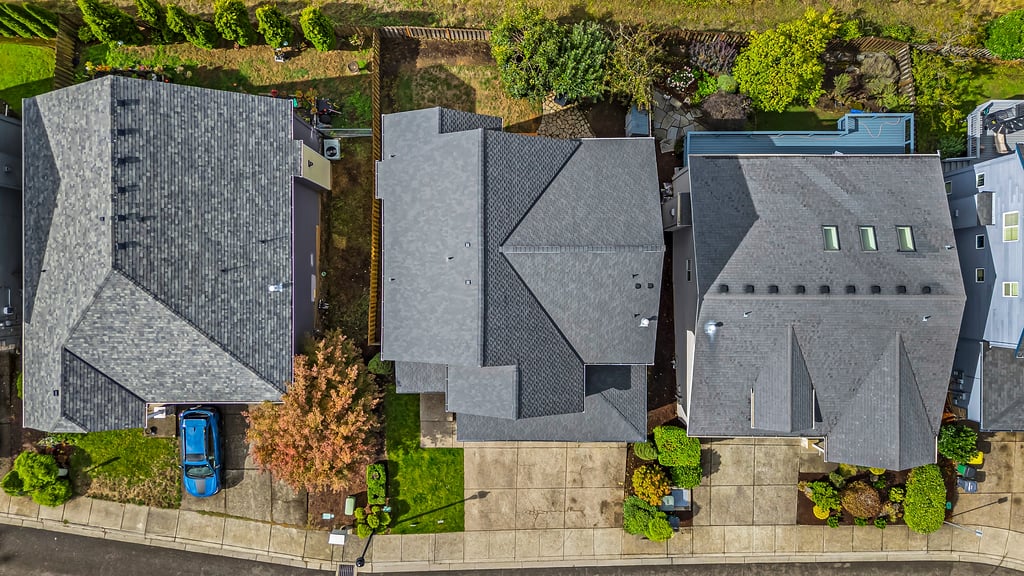
Aerial view of a gray-roofed home between neighboring houses, with a driveway and landscaped yard.
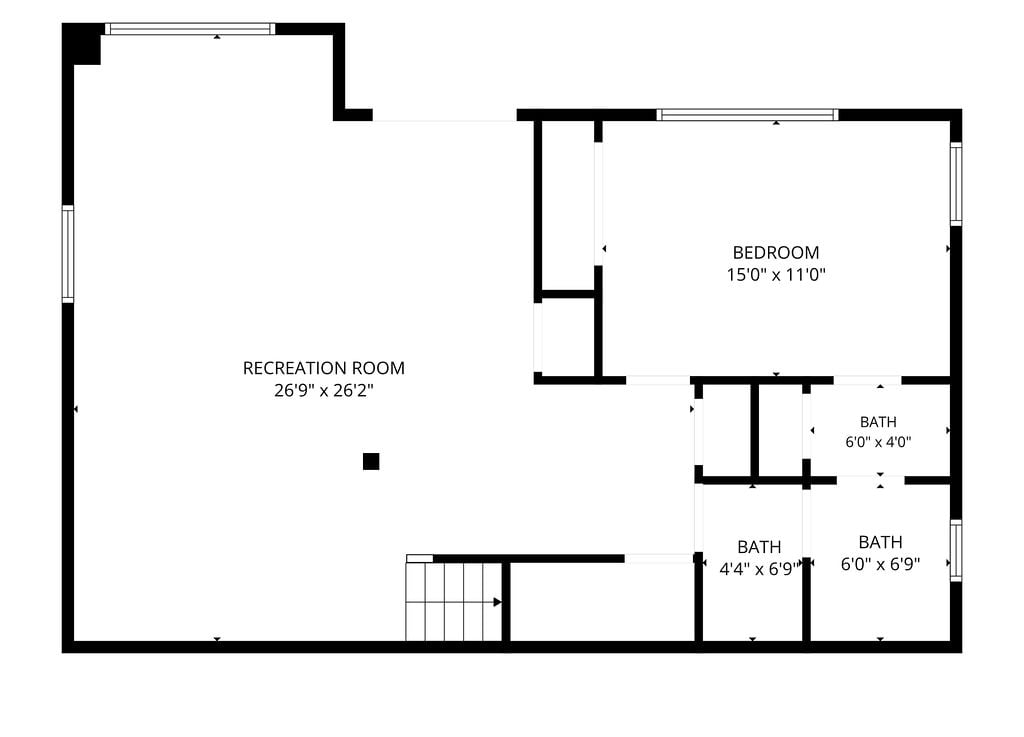
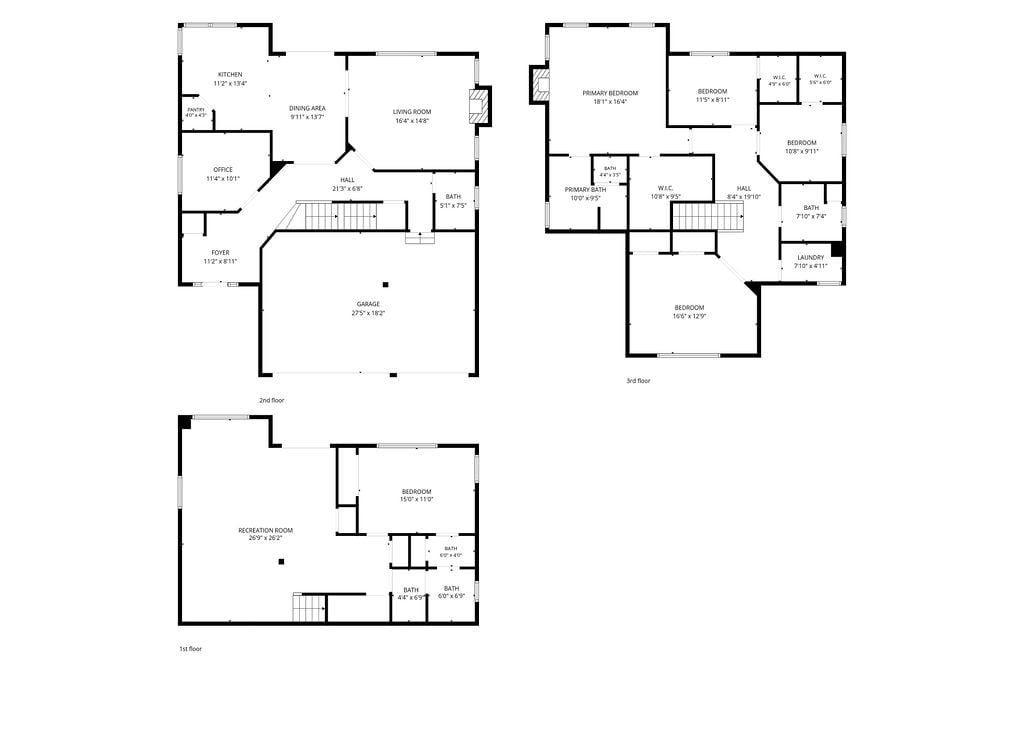
Floor plan with a large recreation room, one bedroom, three bathrooms, and a staircase.
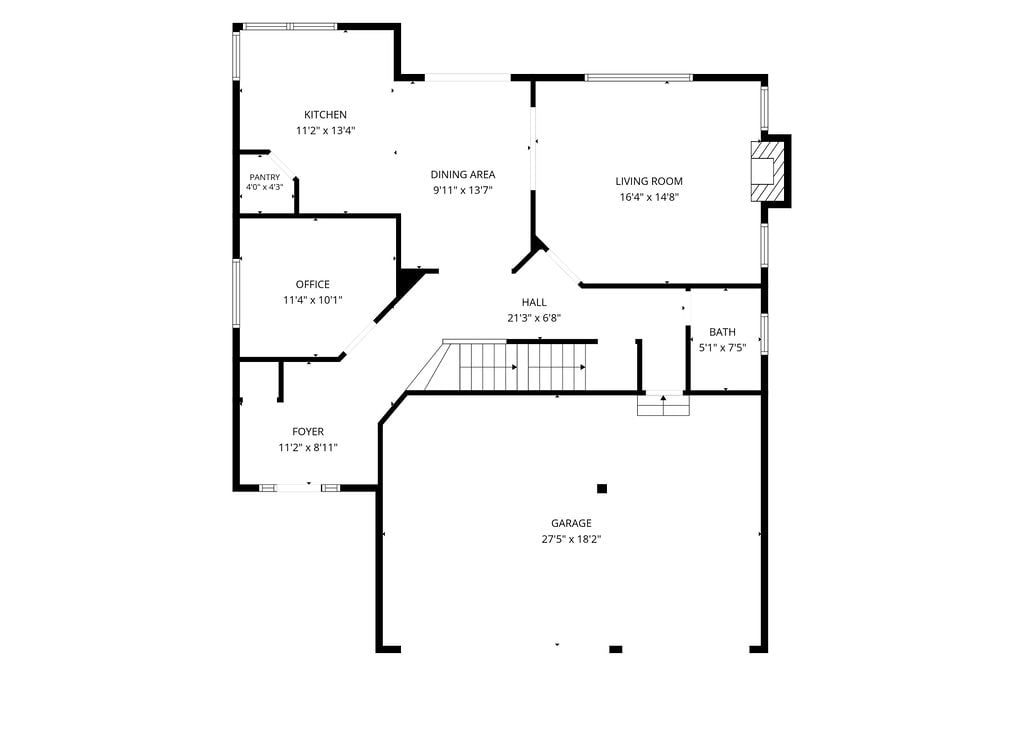
Floor plan with kitchen, dining and living areas, office, bath, foyer, and attached garage.
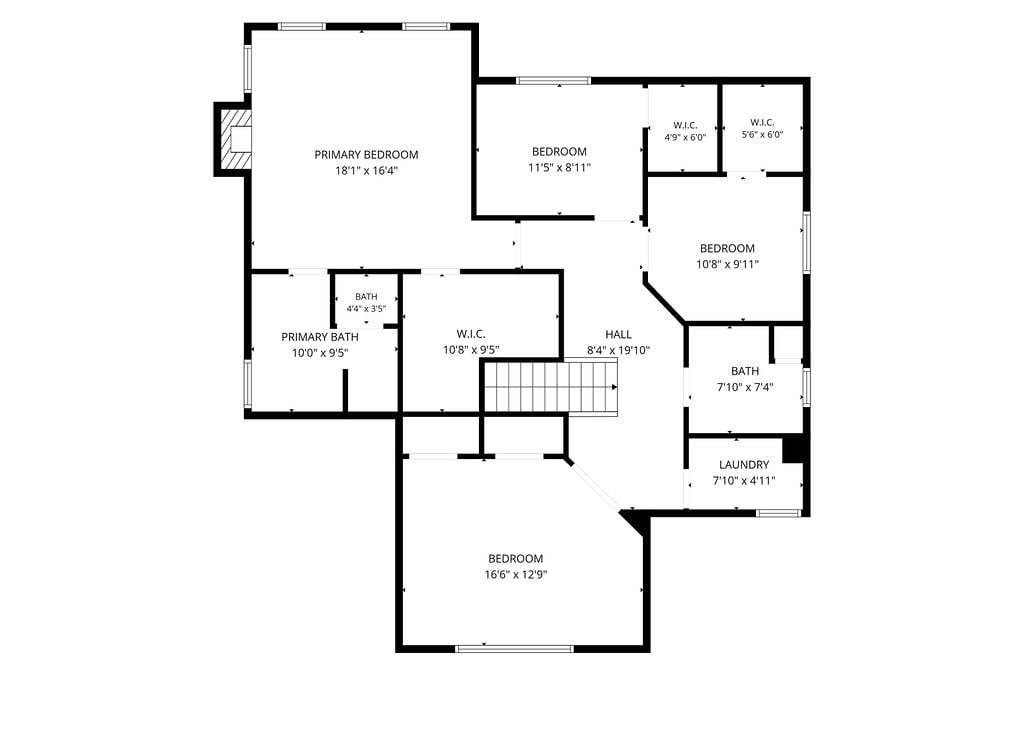
Floor plan with four bedrooms, three bathrooms, walk-in closets, laundry room, and stairs.
Three-level home floor plan with labeled rooms, dimensions, a garage, and a recreation room.
VIEW PHOTOS
$734,900

8445 SW 195TH PL

5 Beds 4 Baths 3,464 Sq.Ft. 0.12 Acres

Description

8445 SW 195th Place, Beaverton, Oregon 97007 · 5 Bedrooms · 3.5 Baths · 3,464 Sq Ft

Tucked at the end of a quiet cul-de-sac in Beaverton's Falcon Crest neighborhood, near Cooper Mountain, this residence pairs the calm of lush Northwest greenery with the convenience of a well-connected Westside location. Three thoughtfully designed levels, a long list of recent improvements and a flexible floor plan make it a home ready to enjoy from the first day.

Thoughtfully Updated
The major work is already done. A new CertainTeed Presidential roof, one of the most substantial architectural shingles made, crowns the home. Fresh interior and exterior paint was completed in 2021. In 2025 the main level got new luxury vinyl plank flooring, stainless steel appliances and classic subway tile.

The Main Level
Vaulted ceilings and generous natural light set an inviting tone from the moment you step inside. The formal living room centers on a gas fireplace. The kitchen offers granite counters, a center island with eating bar and a pantry. The dining area opens directly to the deck, so indoor and outdoor entertaining flow together. A main-level den makes a quiet, dedicated home office.

The Primary Retreat
Upstairs, the primary suite feels like a private escape, with a vaulted ceiling, its own gas fireplace, a walk-in closet and an en-suite bath. Additional bedrooms and a full bath complete the upper level.

The Lower Level
The finished daylight lower level adds an expansive family room with sliding doors to the covered patio, plus a full bath. It works well for a media room, a home gym or hosting overnight guests.

Outdoor Living and Everyday Ease

  • Fenced yard with sprinkler system
  • Deck off the dining area and covered patio off the lower level
  • Attached 3-car garage with room for vehicles, bikes and gear
  • Beaverton School District

The Location
Enjoy the setting near Cooper Mountain, with an easy commute to Nike, Intel, Highway 217 and the Sunset Corridor, plus Westside shopping, dining and parks close by.

Schedule your private showing today.

Share Property

Location

8445 SW 195th Pl, Beaverton, OR 97007

Status

Coming Soon
Mayra Valencia

Mayra Valencia

TITLE

REALTOR®

Property Amenities

Interior
Total Bedrooms: 5
Half Bathrooms: 1
Full Bathrooms: 3
Area & Lot
Total area 5,227 Sq.Ft.
Lot Area 0.12 Acres
Living area 3,464 Sq.Ft.
MLS® ID 281591999
Year Built 2004
High School Aloha
Middle School Mountain View
Elementary School Hazeldale
Type Residential
Status Coming Soon
Exterior
Stories 3
Air conditioning Central Air
Garage Space 3
Finance
Sales Price $734,900
Real Estate Tax $6,534 yearly

Mortgage Calculator

Estimate your monthly mortgage payment, including the principal and interest, property taxes, and HOA. Adjust the values to generate a more accurate rate.

All estimates are provided for informational purposes only. Actual amounts may vary.
$0,000 Your Payment 20 15 65
$0,000 Your Payment

Work With Mayra

Experience strategic negotiation, clear communication, and expert guidance at every stage of your real estate journey. Whether buying, selling, or relocating, you can expect dedicated representation and results delivered with integrity.