Leave a Message

Thank you for your message. I will be in touch with you shortly.

12322 Duggan Road
12322 Duggan Road
12322 Duggan Road
12322 Duggan Road
12322 Duggan Road
12322 Duggan Road
12322 Duggan Road
12322 Duggan Road
12322 Duggan Road
12322 Duggan Road
12322 Duggan Road
12322 Duggan Road
12322 Duggan Road
12322 Duggan Road
12322 Duggan Road
12322 Duggan Road
12322 Duggan Road
12322 Duggan Road
12322 Duggan Road
12322 Duggan Road
12322 Duggan Road
VIEW PHOTOS
Courtesy of RE/MAX Platinum, Sheri Sonnen
$360,000

12322 Duggan Road

4 Beds 3 Baths 2,168 Sq.Ft. 4.81 Acres

Description

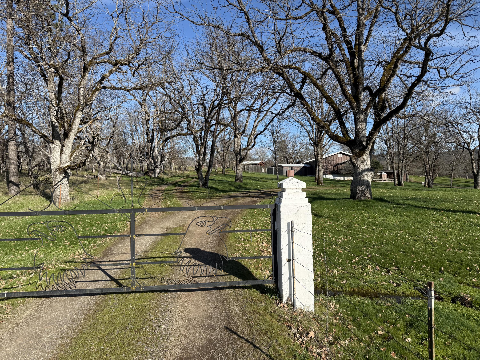
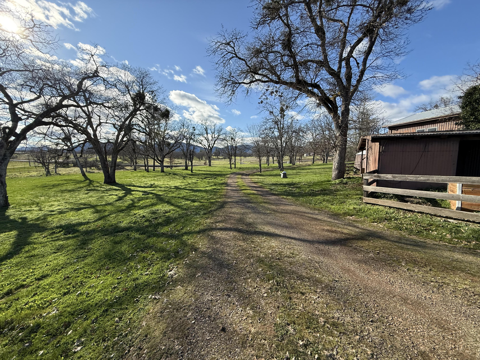
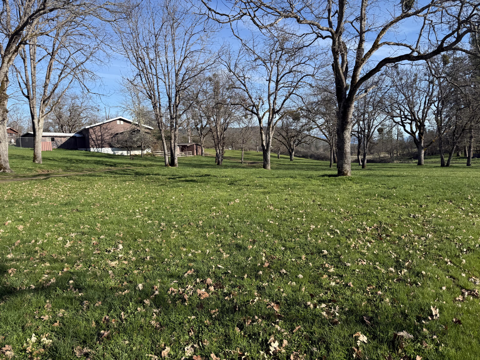
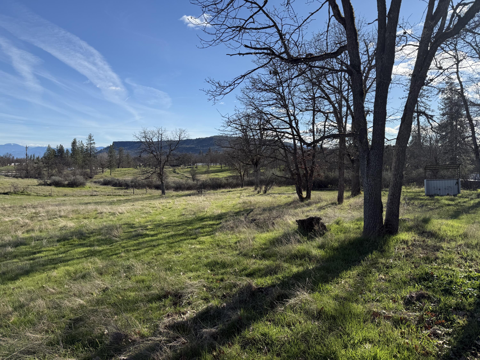
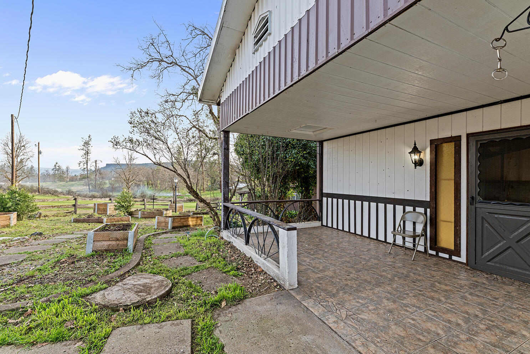
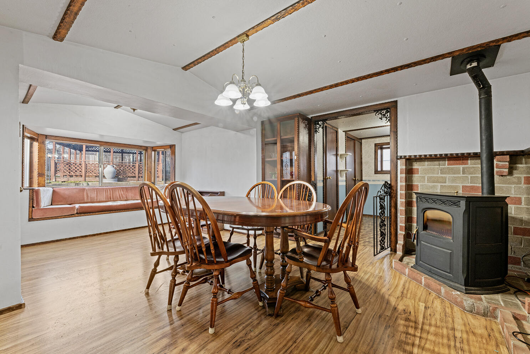
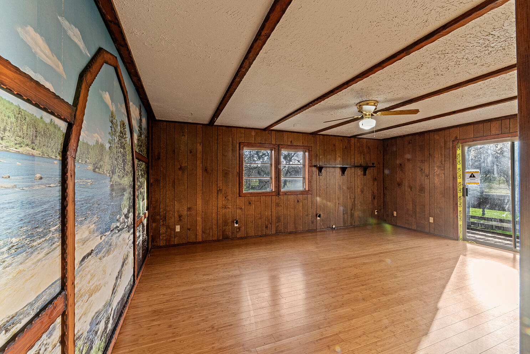
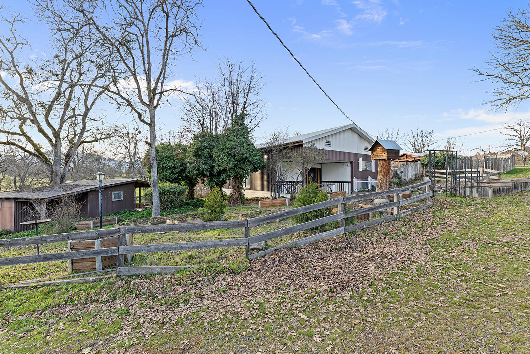
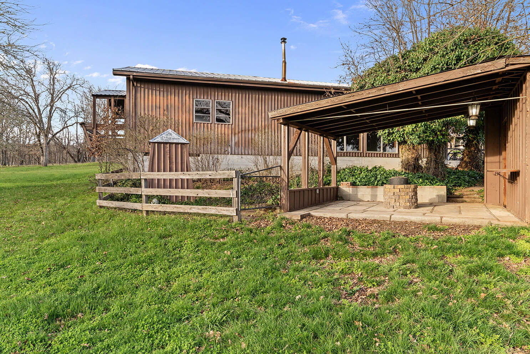
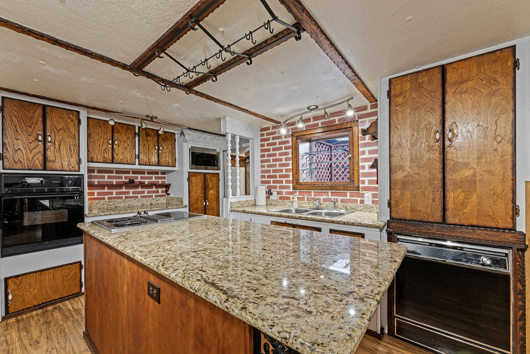
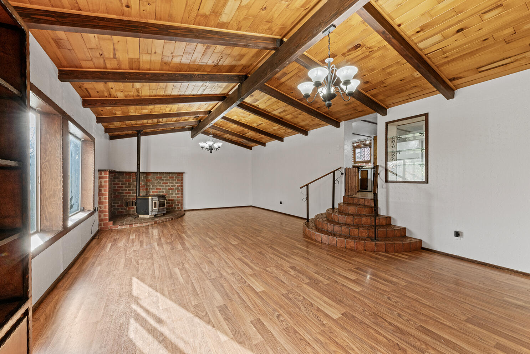
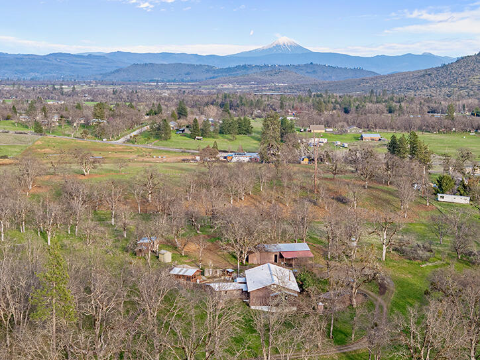
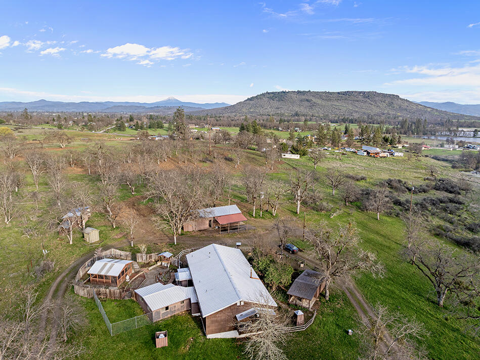
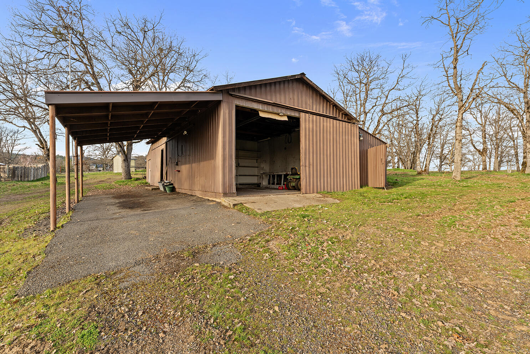
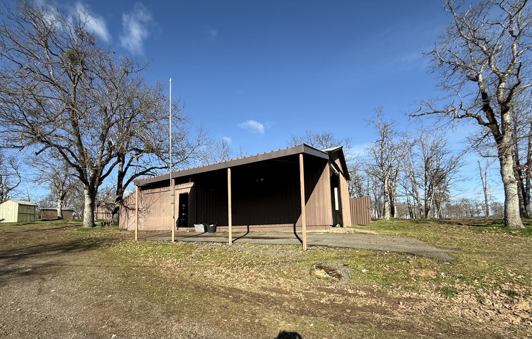
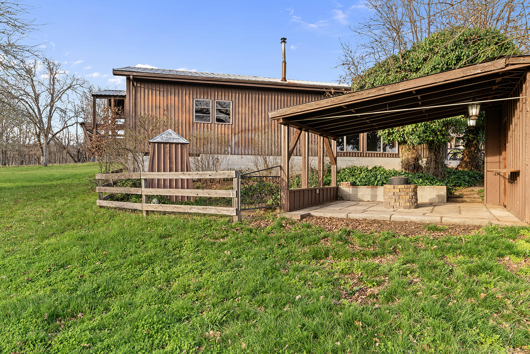
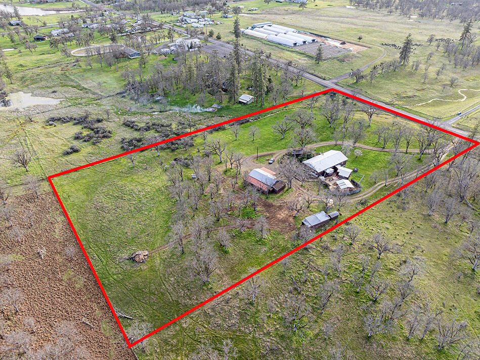
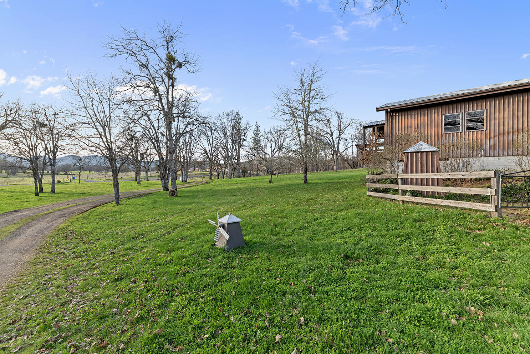
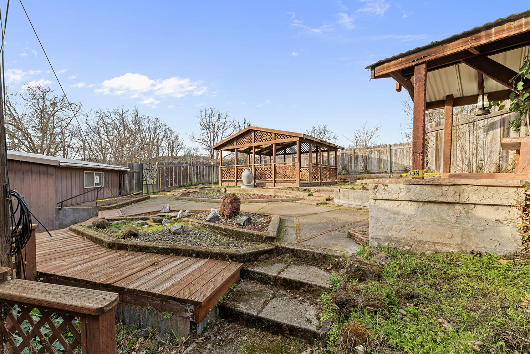
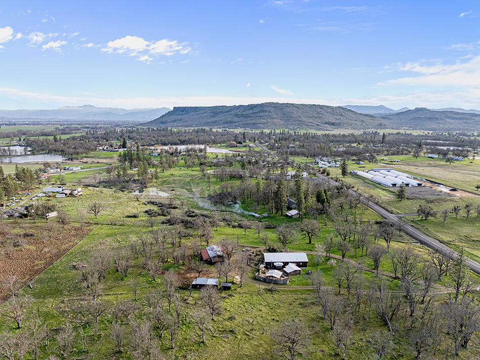
Mountain Views, Usable Acreage & Large Shop - Ideal for Hobbies & Country Living. Rare opportunity to own 4.81 acres w/views of Table Rocks & a seasonal creek. The property has been thoughtfully cleared to create space for gardening, animals, hobbies, or equipment storage. Outbuildings include an approx. 3,000 sq ft shop w/concrete floors, metal siding, covered rear storage, bonus rm, plus a 2-car carport, woodshed w/tractor storage, storage shed w/concrete floor, garden shed, & meat locker/root cellar. Land features perimeter fencing (mostly), circular driveway, fenced garden area, greenhouse, fenced pet area, & covered patio pavilion with BBQ area. Spectrum internet at property! The 4-bedrm home offers a large living room, 2 pellet stoves, dining area w/bay window, kitchen w/granite counters, island w/cooktop, & wall oven, Added features incl large laundry rm, heat pump w/Central AC, metal roof & siding, covered front porch.
Great location to live, or build your Dream Home!

Share Property

Location

12322 Duggan Road, Central Point, OR 97502

Status

Sold
Mayra Valencia

Mayra Valencia

TITLE

REALTOR®

Property Amenities

Interior
Appliances Cooktop, Dishwasher, Dryer, Microwave, Oven, Refrigerator, Washer, Water Heater
Flooring Bamboo, Laminate
Total Bedrooms: 4
Half Bathrooms: 2
Full Bathrooms: 1
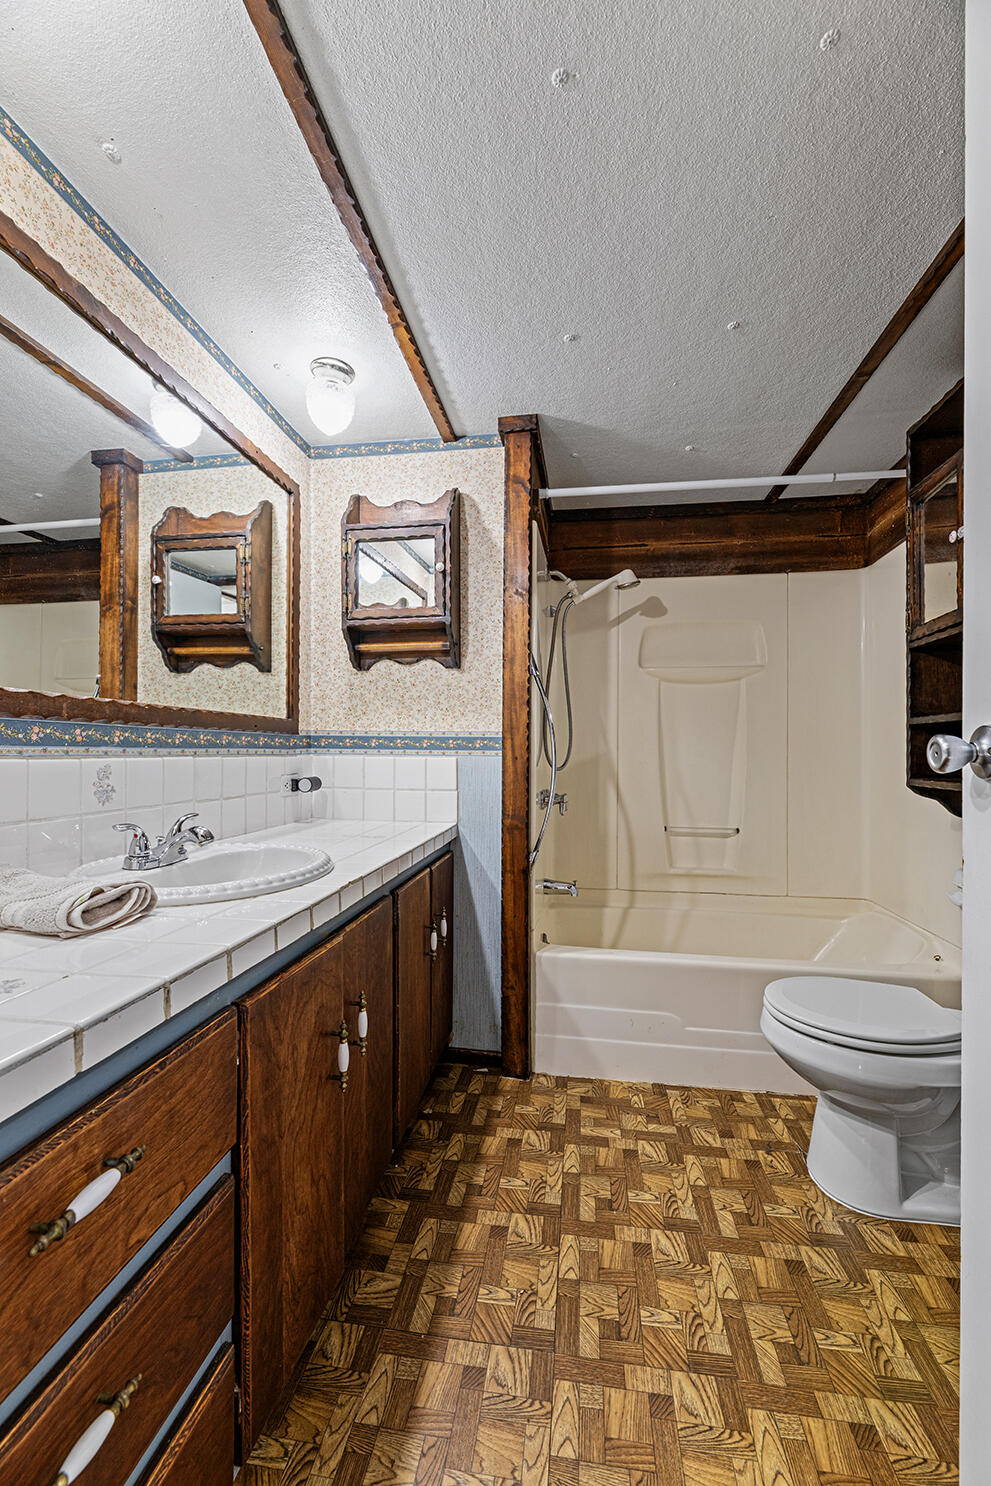
Other Interior Features Built-in Features, Ceiling Fan(s), Granite Counters, Kitchen Island, Laminate Counters, Pantry, Shower/Tub Combo, Tile Counters, Vaulted Ceiling(s), Wired for Data
Area & Lot
Total area 2,168 Sq.Ft.
Lot Area 4.81 Acres
Living area 2,168 Sq.Ft.
MLS® ID 220216608
Year Built 1969
High School Crater High
Middle School Hanby Middle
Elementary School Sams Valley Elem
View Description Mountain(s),Territorial
Architecture Styles Other
Type Manufactured-Mobile
Status Sold
Exterior
Air conditioning Central Air, Heat Pump
Heat type Electric, Forced Air, Heat Pump, Pellet Stove
Water Source Well
Security Features Security System Owned
Sewer Septic Tank, Standard Leach Field
Other Exterior Features Fire Pit
Parking Detached Carport, Gated, RV Access/Parking
Lot Features Fenced, Garden, Level, Pasture, Sloped, Sprinklers In Front
Roof Metal
Finance
Sales Price $360,000
Real Estate Tax $2,510 yearly

Central Point

Work With Mayra

Experience strategic negotiation, clear communication, and expert guidance at every stage of your real estate journey. Whether buying, selling, or relocating, you can expect dedicated representation and results delivered with integrity.