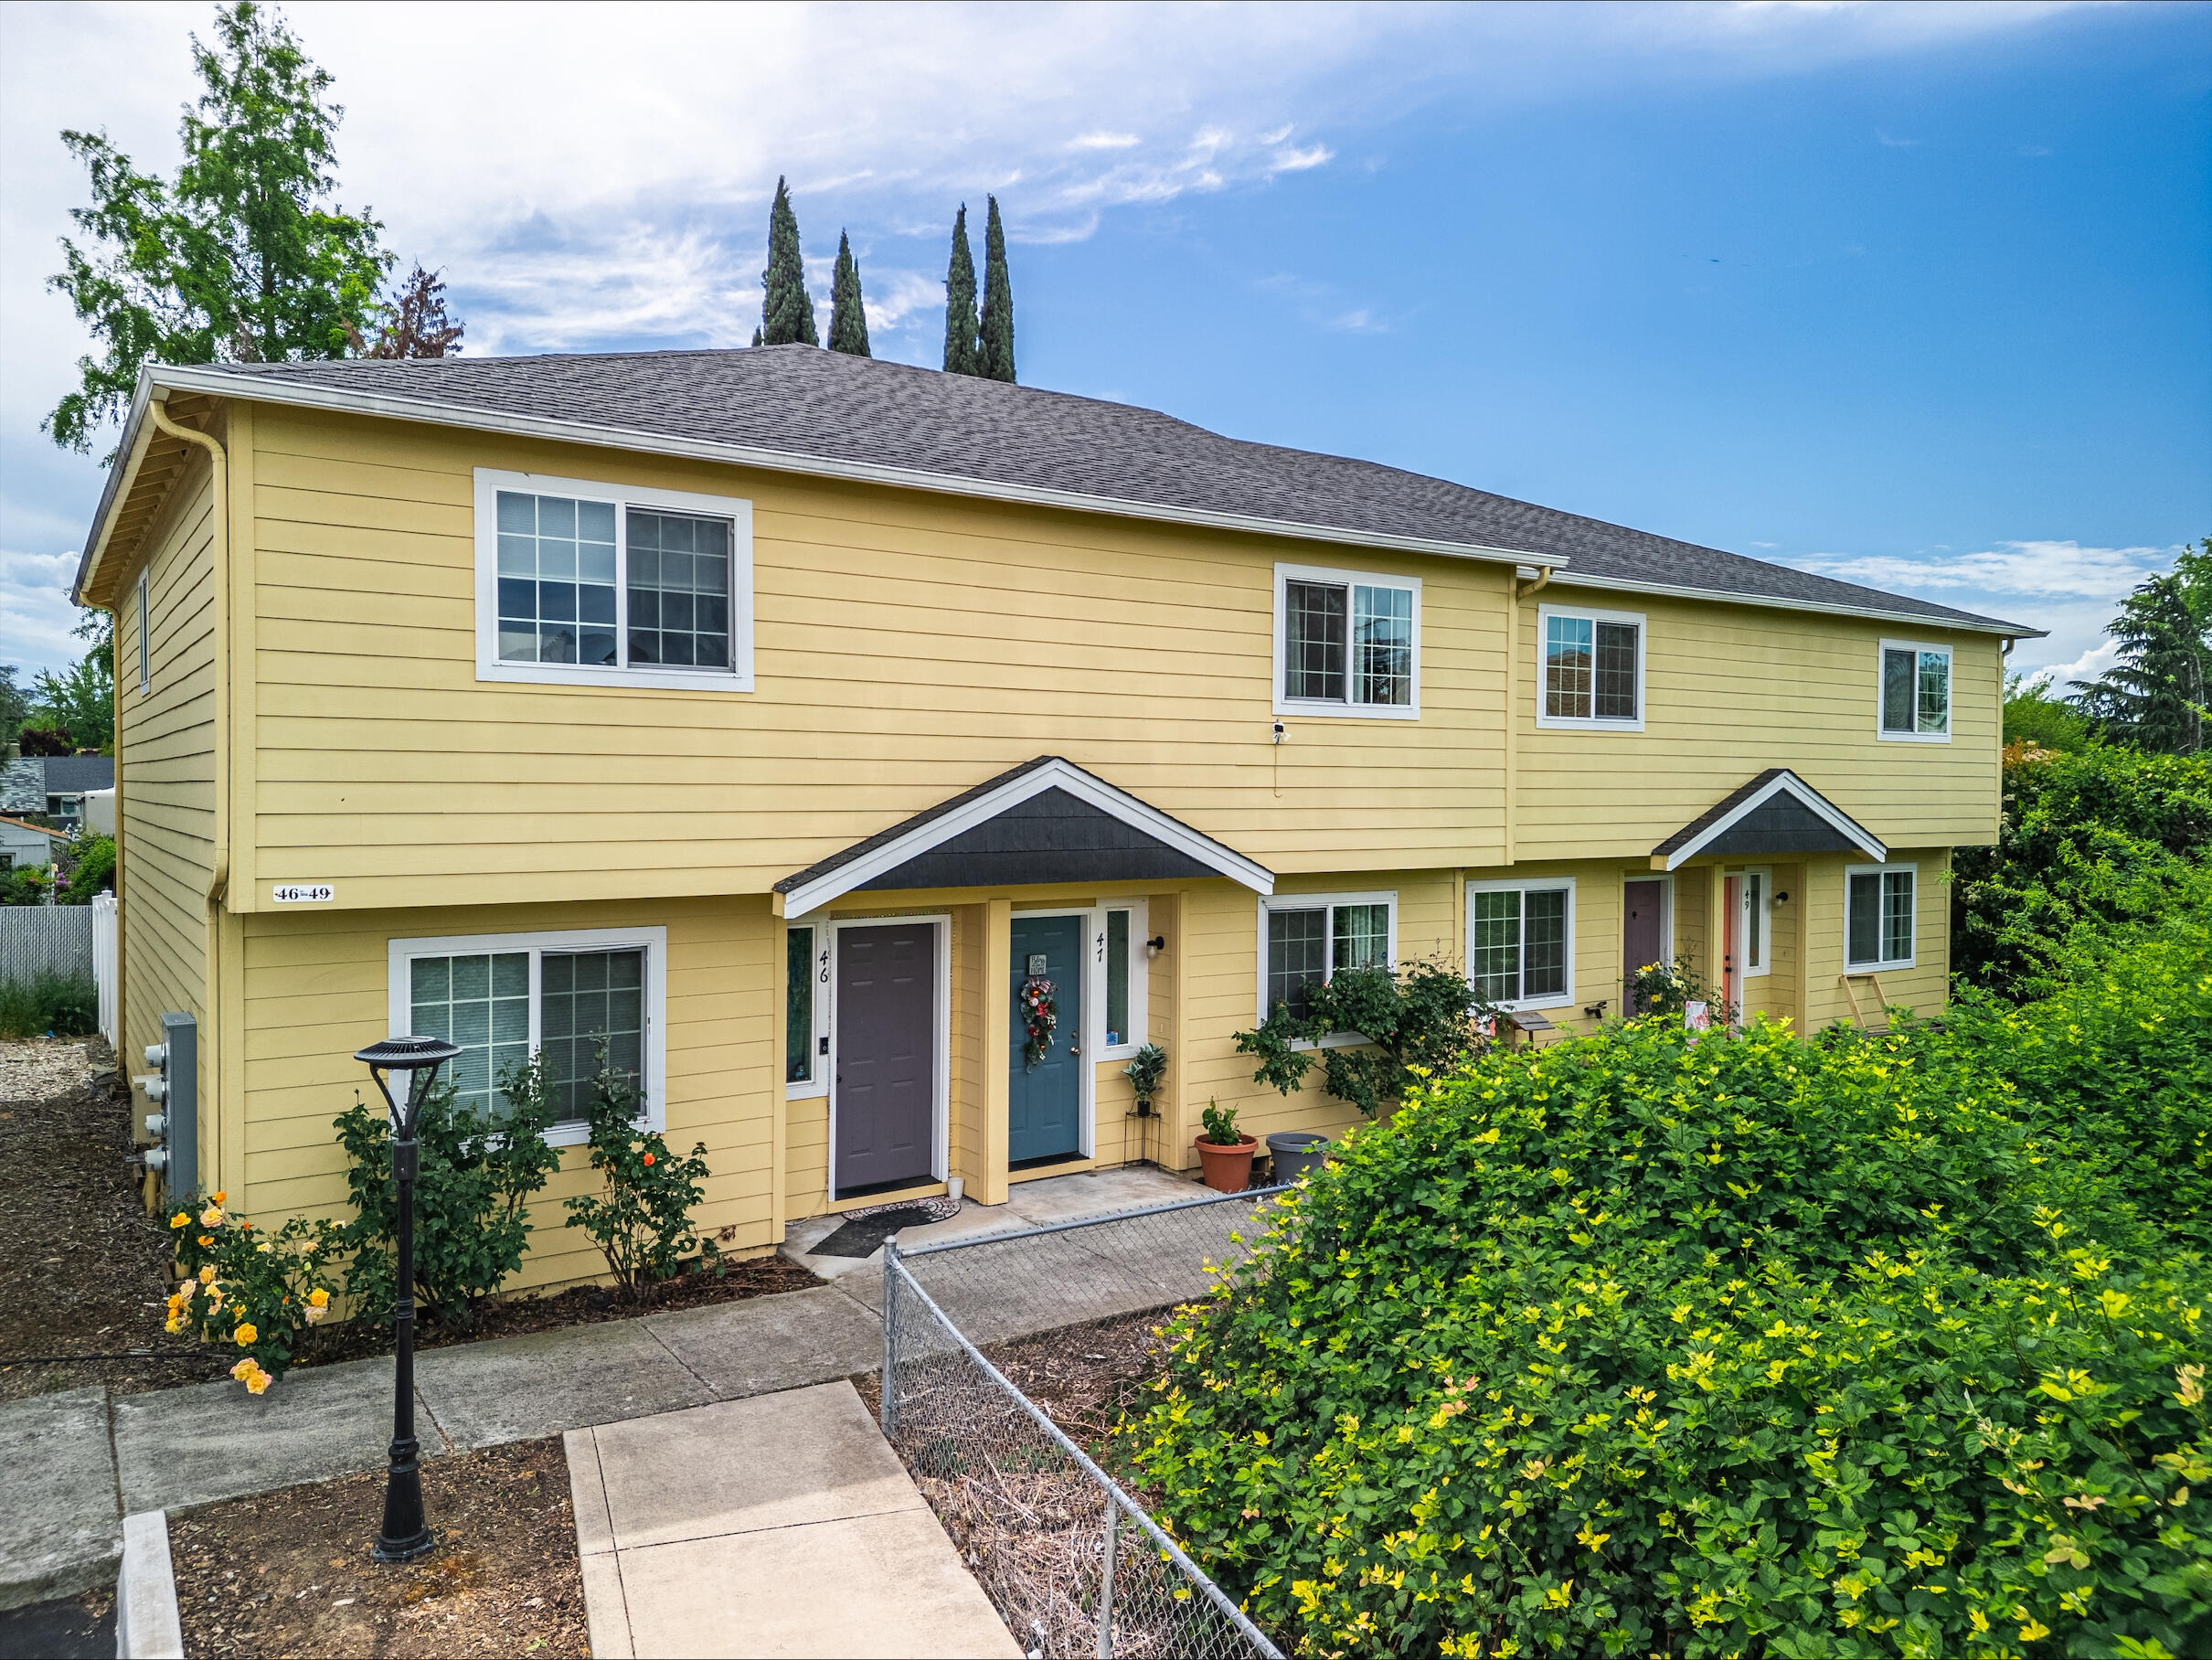
Yellow two-story attached homes with gray entry awnings and a hedge-lined walkway.
Yellow two-story residence with adjacent gray and teal entry doors and potted plants.
Living room with a magenta sectional, yellow accent wall, and sliding doors to a leafy deck.
Open living room and kitchen with a blue breakfast bar and bright yellow TV wall.
Living room with a yellow accent wall, red sectional, and sliding doors to a covered patio.
Open-plan living room and kitchen with a burgundy sectional, wood coffee table, and bright blue island.
Kitchen with a magnet-covered stainless steel refrigerator beside a blue-walled dining nook and window seat.
Kitchen with honey-colored wood cabinets, stainless refrigerator, white electric range, and colorful tile accents.
Kitchen with a magnet-covered stainless steel refrigerator and a dining nook against a bright blue wall.
Kitchen with wood cabinets, stainless-steel refrigerator, double sink, and colorful tile backsplash.
Dining area with a live-edge wood table and bench beside a blue window seat and aquarium.
Carpeted upstairs landing with a descending staircase, display shelves, and colorful wall art.
Furnished bedroom with a blue accent wall, patterned curtains, and white sliding closet doors.
Bathroom with a white tub and shower, patterned curtain, and beige sink countertop.
Bathroom vanity with wood cabinetry and a mirror, looking through a doorway toward a patio.
Bathroom with a wood vanity, oval sink, large mirror, and bathtub beside an open doorway to a carpeted room.
Bathroom vanity with a large mirror, wood cabinets, and pink towels; an adjoining bedroom is visible through the doorway.
Laundry room with white washer and dryer beside a well-stocked storage closet.
Yellow attached home with a covered entry, blue and purple doors, and flowering shrubs.
Yellow two-story multi-unit building with covered entrances, white-trimmed windows, and flowering shrubs.
Covered wooden patio with built-in seating, a paved courtyard, potted plants, and a white privacy fence.
Covered wooden patio with a raised deck, pergola, grill counter, and garden seating.
Wooden backyard deck with metal patio furniture beside a stone-edged pond and flowering garden.
Aerial view of a yellow-sided home with a large gray roof, patios, and a tree-filled yard.
Enclosed courtyard garden with flowering plants, a small pond, and a paved patio.
Backyard patio with a covered wooden deck, outdoor dining set, and chiminea.
Backyard patio with a wood deck, metal seating, potted plants, and a black chiminea.
Aerial view of two-story apartment buildings, parking lots, and a green landscaped courtyard.
Aerial view of a yellow multi-unit building, leafy neighborhood, and distant mountains.
Aerial view of a yellow-sided home and landscaped backyard with a pergola and wooden deck.
Aerial view of multi-unit homes beside a parking lot, with mature trees and mountains in the distance.
VIEW PHOTOS
Courtesy of Realty of America, LLC, Mayra Valencia
$230,000

2030 Brookhurst Street, 47

2 Beds 2 Baths 1,170 Sq.Ft. 871.2 Sq.Ft.

Description

Charming two-story townhouse featuring 2 bedrooms and 1.5bathrooms in a prime medford location near schools, shopping, dining and everyday amenities. The vibrant yellow exterior adds curb appeal, while the outdoor space offers pergola, plum tree, apple tree, pomegranate, climbing rose, and a hummingbird- attracting vine -- a true garden retreat. This low- maintenance home with character, color and inviting outdoor charm is perfect for first-time buyers, downsizers, or investors.

Share Property

Location

2030 Brookhurst Street, 47, Medford, OR 97504

Status

Pending
Mayra Valencia

Mayra Valencia

TITLE

REALTOR®

Property Amenities

Interior
Appliances Cooktop, Dishwasher, Dryer, Refrigerator
Flooring Carpet, Vinyl
Total Bedrooms: 2
Half Bathrooms: 1
Full Bathrooms: 1
Area & Lot
Total area 1,170 Sq.Ft.
Lot Area 871.2 Sq.Ft.
Living area 1,170 Sq.Ft.
MLS® ID 220220929
Year Built 2004
High School North Medford High
Middle School Hedrick Middle
Elementary School Kennedy Elem
Architecture Styles Contemporary
Type Townhouse
Status Pending
Exterior
Stories 2
Air conditioning Central Air
Heat type Electric, Heat Pump
Water Source Public
Sewer Public Sewer
Parking Assigned
Roof Tile
Finance
Sales Price $230,000
HOA Fees $325 monthly
Real Estate Tax $1,758 yearly
Yellow two-story residence with adjacent gray and teal entry doors and potted plants.

Schedule a Showing

We would love to show you our beautiful property. Please select your preferred date and time below. An agent will be in touch shortly to confirm your appointment.

Schedule a Showing

We would love to show you our beautiful property. Please select your preferred date and time below. An agent will be in touch shortly to confirm your appointment.

Thank you for your interest in 2030 Brookhurst Street, 47, Medford, OR 97504. We are reviewing your request and will be in touch shortly!

Mortgage Calculator

Estimate your monthly mortgage payment, including the principal and interest, property taxes, and HOA. Adjust the values to generate a more accurate rate.

All estimates are provided for informational purposes only. Actual amounts may vary.
$0,000 Your Payment 20 15 65
$0,000 Your Payment
Yellow two-story residence with adjacent gray and teal entry doors and potted plants.

360 Virtual Tour

Take a tour of this property

Work With Mayra

Experience strategic negotiation, clear communication, and expert guidance at every stage of your real estate journey. Whether buying, selling, or relocating, you can expect dedicated representation and results delivered with integrity.